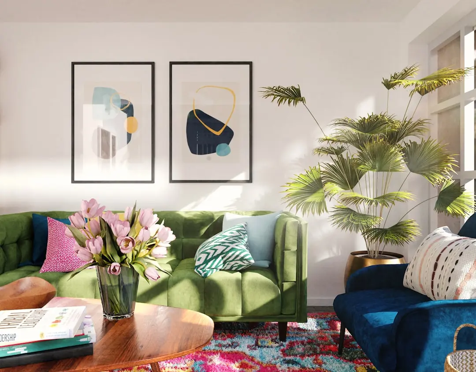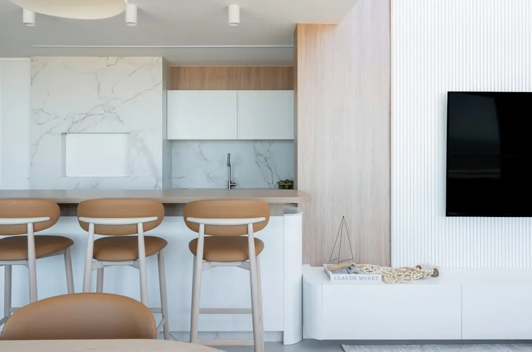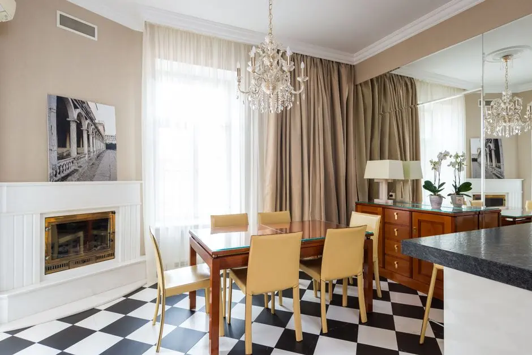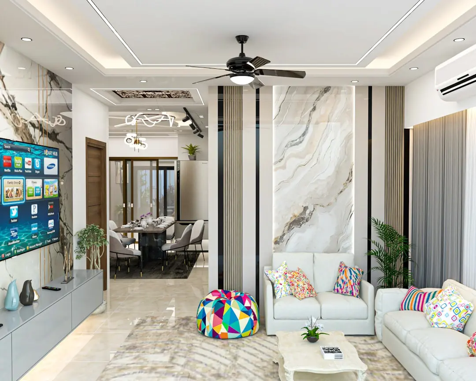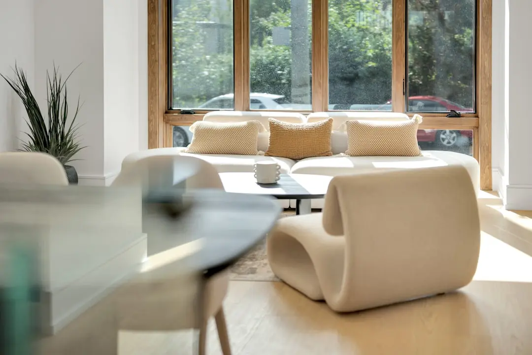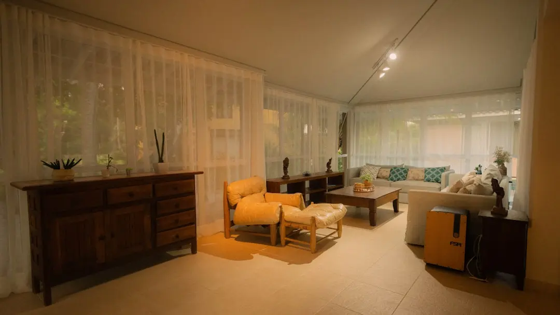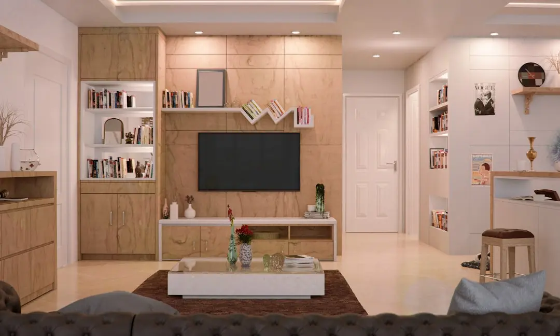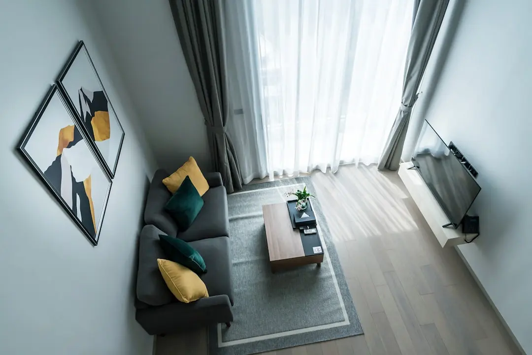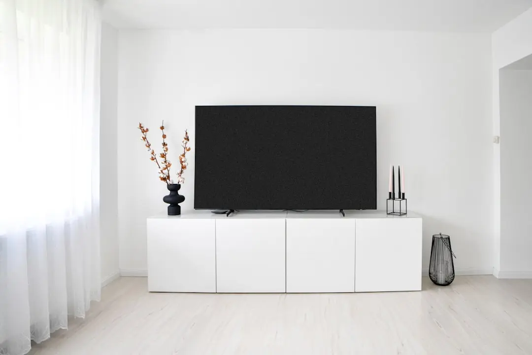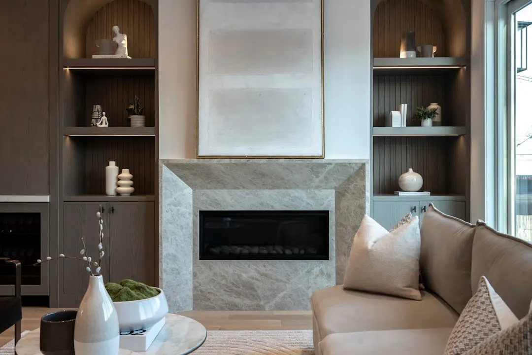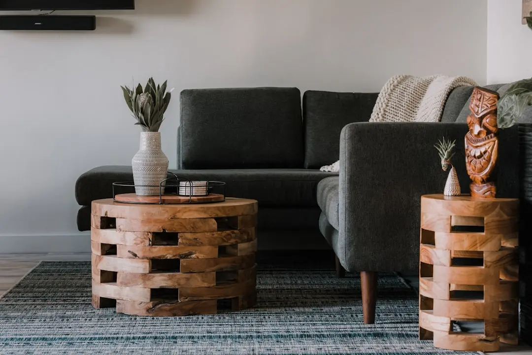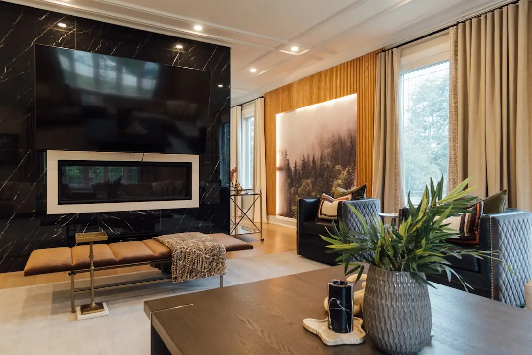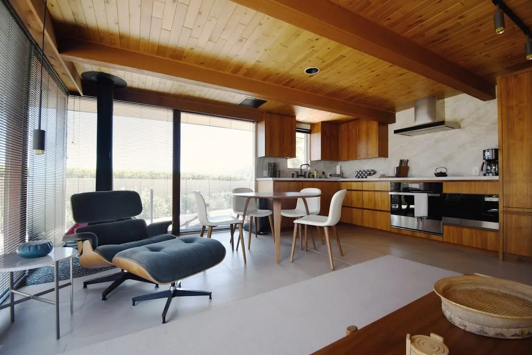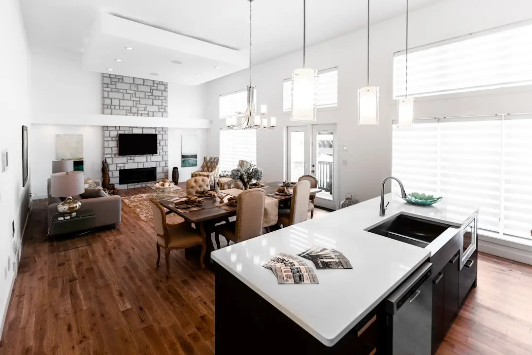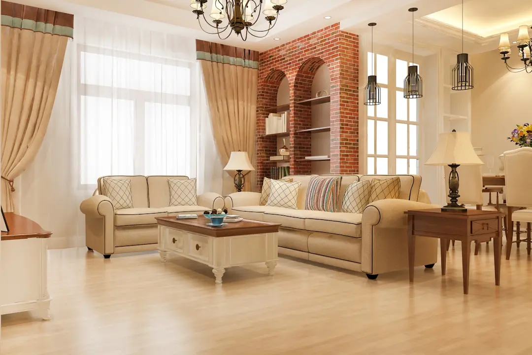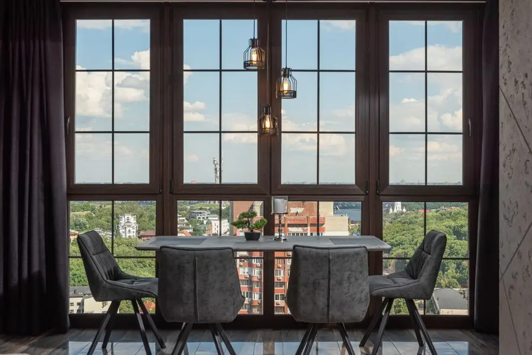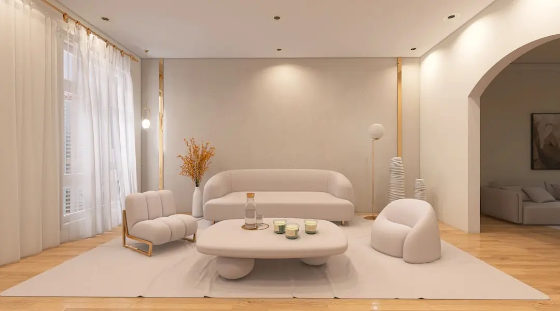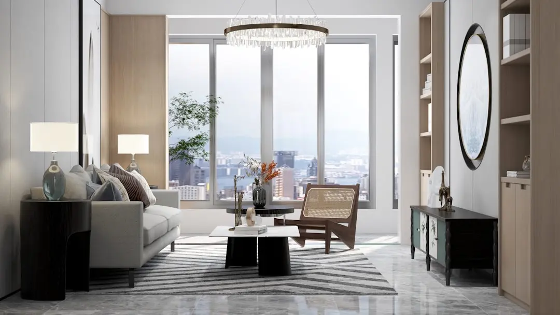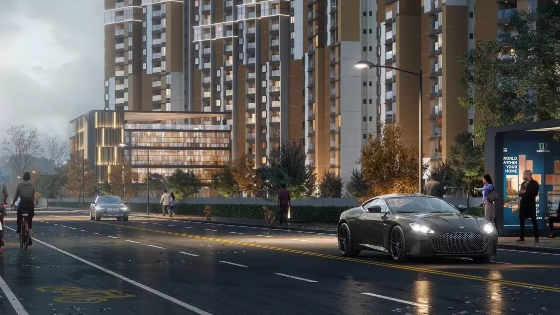
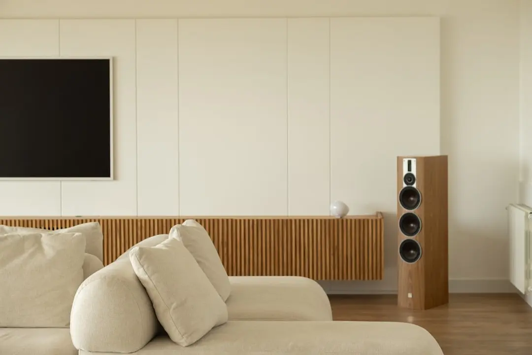
URBANRISE GALLERIA RESIDENCES, Pallavaram, Nemilichery, Chennai

URBANRISE GALLERIA RESIDENCES

Ready-to-move residences with room to breathe on Pallavaram Radial Road

1, 2 & 3 BHK · Price on Request

SPECIAL OFFER
Book now to get special offers !
Available for next few days only !
RERA: TN/01/Building/0089/2019
1086
Units
6
Towers
9.30
Acres
14
Floors
The Address & The Vision

An Address Worth Owning

Alliance Galleria Residences brings ready-to-move apartment living to Chennai’s Pallavaram–Thoraipakkam Radial Road. Across six blocks and 9.3 acres, the completed development is planned around a defining idea: homes open on three sides, with no common walls between neighbouring apartments. The result is a residential setting shaped by daylight, airflow and privacy.

At the centre of the community, the 31,000 sq. ft. Gallerium Clubhouse brings together fitness, sport, work and social spaces. Residents have access to separate men’s and women’s gyms, a yoga studio, swimming pool, indoor games and co-working areas. Landscaped gardens, children’s play spaces and outdoor activity areas extend the choices beyond the home.

The design uses bay windows in bedrooms and a stated Mivan construction approach, alongside RCC structural systems. Homes feature vitrified flooring, engineered-wood doors and UPVC sliding windows, with practical provisions such as utility areas and mosquito-mesh provision. The project’s three-sided-open layout is intended to support natural light and ventilation.

Set directly on the Radial Road, the address connects towards GST Road and OMR and places the airport, suburban rail and Metro access within reach. The corridor also links neighbourhoods including Velachery, Madipakkam, Adambakkam and Medavakkam. Proposed transport-corridor planning and a proposed Airport–Kilambakkam Metro extension form part of the wider infrastructure context for Chennai’s south.

Alliance Galleria Residences is a completed community with a broad range of apartment layouts and shared facilities. Explore the 1, 2 and 3 BHK options and discover how its location and open-home planning fit your everyday needs.

Read more
Gallery

A Look Inside

Configurations & Pricing

Choose Your Space

ConfigurationSizeStarting Price
1 BHK
A compact apartment layout with a listed saleable area of 618 sq. ft.
618 sq.ft.On request
2 BHK
Two-bedroom homes across several plan types, with bay windows in bedrooms.
634–1132 sq.ft.On request
3 BHK
Three-bedroom homes with generous listed saleable areas and practical utility provision.
1344–1673 sq.ft.On request
Lifestyle

World-Class Amenities

Recreation at URBANRISE GALLERIA RESIDENCES, Pallavaram, Nemilichery, Chennai
Recreation
  • 31,000 sq. ft. Gallerium Clubhouse
  • Swimming pool
  • Indoor games room
  • Snooker and pool table
  • Library
  • Banquet hall
  • Coffee shop and cafeteria
  • Grocery shop
Active at URBANRISE GALLERIA RESIDENCES, Pallavaram, Nemilichery, Chennai
Active
  • Men’s gym
  • Women’s gym
  • Yoga studio
  • Squash court
  • Badminton court
  • Half basketball court
  • Tennis court
  • Jogging track
  • Skating rink
Community at URBANRISE GALLERIA RESIDENCES, Pallavaram, Nemilichery, Chennai
Community
  • Children’s indoor play area
  • Outdoor children’s play area
  • Co-working spaces
  • Gated community
  • CCTV at security gates and block entrances
Greens & Outdoors at URBANRISE GALLERIA RESIDENCES, Pallavaram, Nemilichery, Chennai
Greens & Outdoors
  • Landscaped gardens
  • Park
  • Meditation zone
  • Open landscaped areas
Master & Floor Plans

Master & Floor Plans

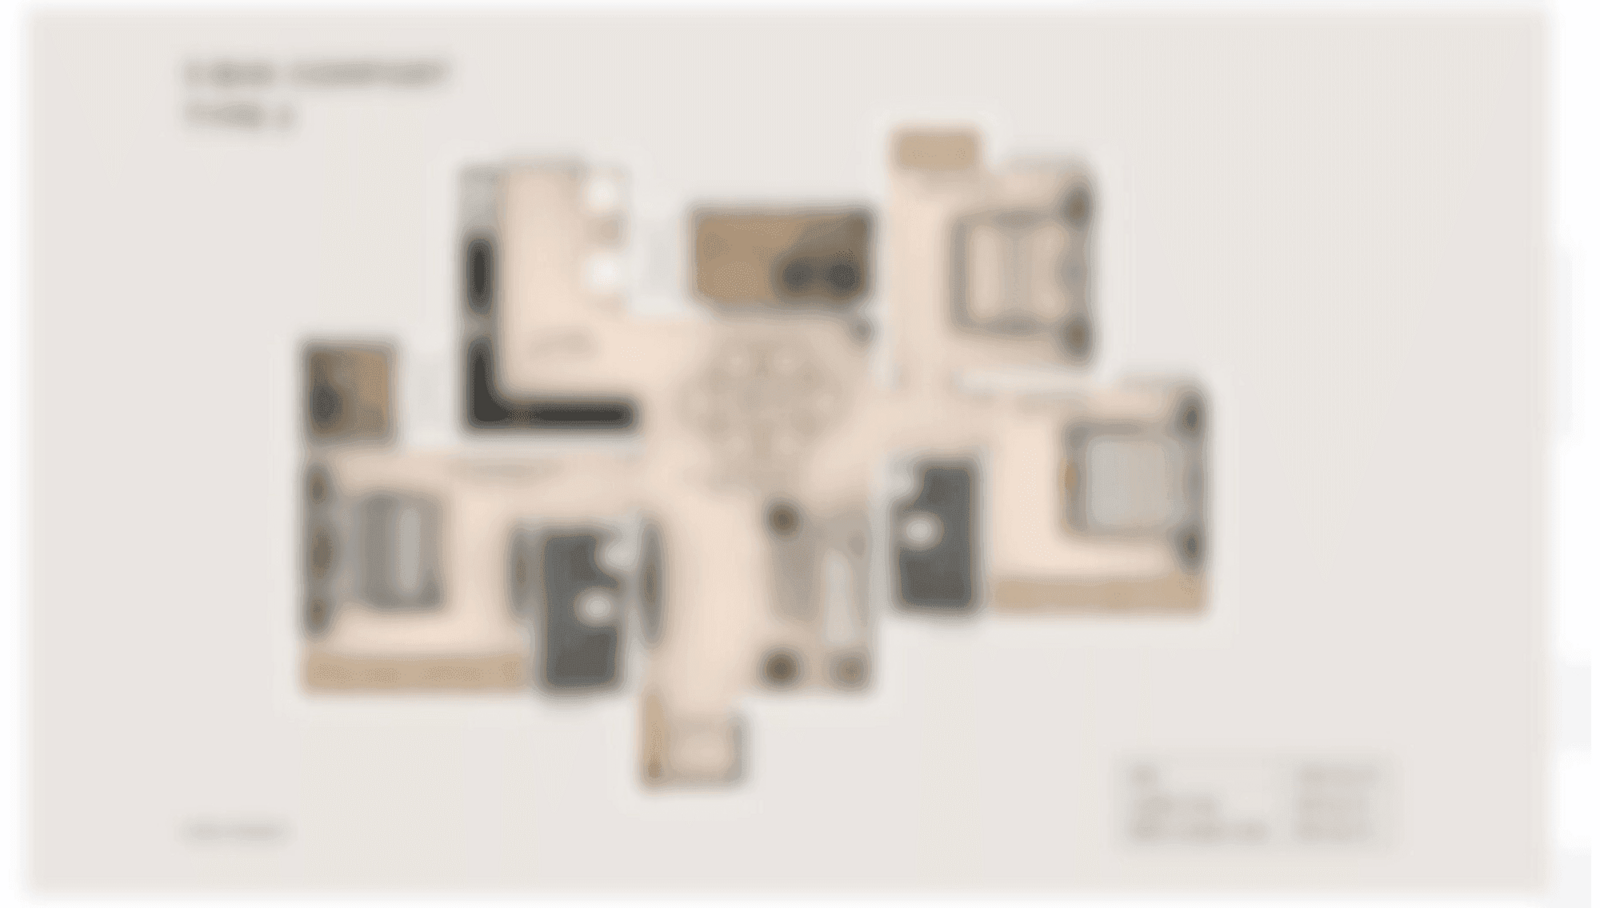
Detailed master plan and unit-wise floor plans available on request.

Master plan preview
Preview only — request full plan
Location / Address

A Defining Address

200 Ft Radial Road, Zamin Pallavaram, Chennai · Pallavaram, Nemilichery · Chennai

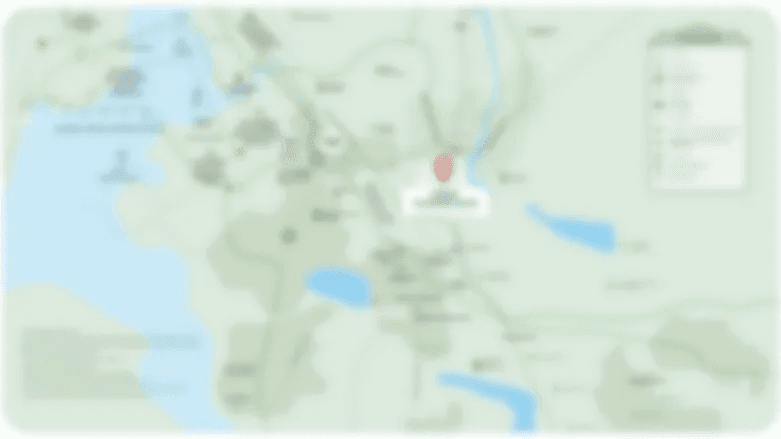
Pallavaram places this address in Chennai’s southern corridor, where established neighbourhoods meet major road and transit connections. The project sits on the 200 Ft Pallavaram–Thoraipakkam Radial Road, linking GST Road with OMR. Pallavaram, Madipakkam, Velachery and Perungudi are among the localities connected by this route.

Everyday travel is supported by nearby suburban rail stations at Pallavaram and Chromepet, while Airport Metro Station is also within reach. Chennai International Airport is approximately 5.5 km away, with the project’s location offering direct access to the Radial Road corridor. Schools, hospitals, Grand Galada Centre Mall and nearby technology parks add useful destinations around the address.

Location map
Preview only — request full map
Connectivity

Location Advantages

Thoroughfares

  • 200 Ft Pallavaram–Thoraipakkam Radial Road — Direct access
  • GST Road — Approximately 2.5 km
  • Velachery–Tambaram Main Road — Connected via the Radial Road
  • OMR — Connected via the Radial Road

Corporate

  • Embassy Tech Park — Nearby on the Radial Road corridor
  • Ascendas Tech Park — Nearby IT park
  • Perungudi technology corridor — Connected via the Radial Road

Hospitality

  • Grand Galada Centre Mall — Approximately 2.1 km
  • PVR Cinemas, Grand Galada Mall — Approximately 0.2 km
  • Coffee shop and cafeteria at the project — Within the community

Education

  • Narayana e-Techno School — Approximately 0.7 km
  • Vel’s Vidyashram — Approximately 2.5 km
  • Vels University — Approximately 2.1 km
  • Annai Velankanni School — Approximately 3.1 km

Healthcare

  • LK Hospital — Approximately 0.7 km
  • Deepam Multi Speciality Hospital — Approximately 2.6 km
  • Kauvery Hospital – Radial Road — On the Radial Road corridor

Schedule a Site Visit

See the property in person. Our sales team will get in touch to coordinate a visit at your convenience.

Beyond the Project

Infrastructure & Growth

OMR and Radial Road mobility-corridor study

CUMTA has initiated detailed project-report planning covering OMR and the Pallavaram–Thoraipakkam Radial Road. The proposed package considers bus-priority measures, safer junctions, footpaths, cycling facilities and improved interchange planning.

Proposed Radial Road corridor upgrades

Concepts under consideration include bus lanes, upgraded junction safety, continuous walking and cycling facilities, and utility infrastructure. These proposals are intended to improve movement along a key south Chennai connector.

Airport–Kilambakkam Metro extension proposal

A detailed project report has been submitted for a proposed Metro extension from the airport towards Kilambakkam. The planned alignment would pass through Pallavaram, Chromepet, Tambaram, Perungalathur and Vandalur.

Metro and bus interchange planning

The mobility-corridor study includes planning for Metro and bus interchange points along the OMR and Radial Road corridors. Such integration is intended to strengthen connections between local streets and public transport.

Southern Chennai transit connectivity

The airport, Blue Line Metro, suburban rail and major road corridors already serve the wider area. Proposed corridor and Metro-extension plans build on this established network for travel across Chennai’s southern districts.

Build Quality

Specifications

Structure

  • RCC with Mivan formwork and shear walls for homes above 420 sq. ft. carpet area
  • RCC framed structure for homes below 420 sq. ft. carpet area

Flooring

  • 800 × 800 mm vitrified tiles in living rooms and bedrooms
  • 800 × 800 mm vitrified tiles in kitchens

Bathroom

  • Anti-skid ceramic floor tiles with ceramic wall dado to false-ceiling level
  • Cera, Parryware or Hindware white wash basin and floor-mounted EWC
  • Cera or Jaguar bathroom fittings

Kitchen

  • Granite countertop
  • Single-bowl stainless-steel sink
  • Jaguar or Cera sink cock

Doors & Windows

  • Engineered-wood main and bedroom doors
  • Hardwood-frame bathroom doors
  • UPVC sliding windows with plain glass and mosquito-mesh provision
  • Aluminium bathroom ventilators

Electrical

  • Anchor, Schneider or MK modular switches
  • TV and AC points in living rooms and bedrooms
  • Telephone point in the master bedroom
  • Stated power backup of 0.5 KVA for 1 BHK and 1 KVA for 2 and 3 BHK

Security

  • CCTV at security gates and block entrances and exits
  • Boom barriers at the entry
  • 100% common-area power backup
Why Invest

Compelling Reasons

1

A completed, ready-to-move community

Alliance Galleria Residences is a completed residential development with Ready to Move status. Its six residential blocks bring a substantial apartment community together on a single Pallavaram site, giving buyers an established setting rather than an active construction environment.

2

A direct Radial Road address

The project fronts the 200 Ft Pallavaram–Thoraipakkam Radial Road, which connects towards GST Road and OMR. This position links several southern Chennai neighbourhoods and gives residents a direct route to the airport, employment corridors and established road networks.

3

Open-home planning

The development describes homes with no common walls between neighbouring apartments and three sides open. This layout concept is intended to encourage airflow, daylight and privacy, while bedroom bay windows add a distinctive feature to the apartment design.

4

A substantial clubhouse and activity mix

The 31,000 sq. ft. Gallerium Clubhouse brings fitness, indoor recreation, sport, work and community facilities together. Separate gyms, a yoga studio, swimming pool, courts, co-working areas and a library support different routines within the development.

5

Three apartment configurations

The project includes 1, 2 and 3 BHK apartments, with listed saleable areas spanning compact one-bedroom homes through larger three-bedroom plans. Named layouts include Junia, Lilly, Cecilia, Flavia and Cassia, offering a range of plan choices.

6

Established southern Chennai connections

Pallavaram suburban rail, Chromepet station, Airport Metro Station and Chennai International Airport serve the wider area. Nearby schools, hospitals, Grand Galada Centre Mall and technology parks add daily destinations, while proposed corridor improvements form part of the area’s longer-term mobility plans.

About the Developer

Urbanrise Developers

Urbanrise was founded in 2017 as a residential brand under the Bengaluru-headquartered Alliance Group, an established South Indian developer with decades of construction experience. From its registered office in Kotturpuram, Chennai and corporate base at HSR Layout, Bengaluru, the company operates across the southern golden triangle of Chennai, Hyderabad and Bengaluru. The leadership includes Sai Manoj Namburu as Chairman and Managing Director, Suneel Bommireddy as Vice Chairman, Pothireddy Chandrasekhar Reddy as Joint Managing Director, and former Syndicate Bank Chairman Kamallakar Shet on the board. Urbanrise has delivered more than 15,000 homes and carries a portfolio worth roughly Rs. 51,000 crores.

The company's signature approach is its 100-Year Commitment, anchored by a sustainability platform called Environmental Intelligence. The framework integrates water-surplus community design, on-site clean power generation, and LEED-aligned building specifications across every new launch. Projects are classified under tiers such as EI Neo and EI Nova, allowing buyers to choose homes calibrated to specific levels of energy, water and material performance. The intent is straightforward: reduce monthly running costs for residents while addressing the construction sector's share of carbon emissions. Backing comes from institutional capital including Kotak Realty Fund, the Abu Dhabi Investment Authority and IndoStar Capital Finance.

The active portfolio spans premium apartments, villas, villa plots and integrated townships totalling around 72 million square feet under development and planning. Flagship addresses include The World of Joy on OMR Chennai and at Miyapur Hyderabad, the latter featuring a 45,000 sq ft Cosmo Clubhouse; Urbanrise Opulence, a 382-residence low-density community across 3.4 acres; Revolution One; Jubilee Residences; and Paradise on Earth, a 4 BHK villa development off Kanakapura Main Road in South Bengaluru. Land additions include a 96.5-acre tract acquired from Reliance Capital and a 9.24-acre Chennai parcel from Mahindra Lifespaces.

Urbanrise's ownership philosophy centres on scale, transparency and on-time handover. The Alliance Group platform underpinning the brand has built over 72 million sq ft of residential space, and Urbanrise applies that operational depth to large-format communities where shared cost savings are passed to buyers. In 2022 the company set a public benchmark by handing over 150 homes in a single day at Jasmine Springs on OMR. Long-term, the group has stated a goal of reaching $10 billion in annual revenue by 2035 while developing 50,000 affordable and mid-premium homes across the South Indian metros it serves.

Rate this project

Write a review

Visited or booked here? Share your honest experience. Reviews are checked before they appear.

☆☆☆☆☆

Frequently Asked Questions

Is Alliance Galleria Residences RERA approved?+
Yes. The project is registered with Tamil Nadu RERA under TN/01/Building/0089/2019, dated 12 June 2019.
What configurations are available at Alliance Galleria Residences?+
The project offers 1, 2 and 3 BHK apartments. Listed saleable areas are 618 sq. ft. for 1 BHK, 634–1,132 sq. ft. for 2 BHK and 1,344–1,673 sq. ft. for 3 BHK.
What is the possession status of Alliance Galleria Residences?+
Alliance Galleria Residences is Ready to Move, and the residential development is completed.
Where is Alliance Galleria Residences in Pallavaram, Chennai?+
It is on 200 Ft Radial Road in Zamin Pallavaram, Chennai, with access to GST Road, the suburban railway stations and Chennai International Airport.
What amenities does Alliance Galleria Residences offer?+
Amenities include the 31,000 sq. ft. Gallerium Clubhouse, gyms, yoga studio, swimming pool, sports courts, co-working spaces, landscaped areas and children’s play facilities.
Which banks are associated with home loans for Alliance Galleria Residences?+
The project brochure lists SBI, LIC Housing Finance, HDFC, Axis Bank and ICICI Bank as associated lenders.

Get in Touch

Pricing, plans, brochure, and a personal walkthrough — talk to our sales team.
Featured Projects

Projects Portfolio

URBANRISE CITY OF JOY

URBANRISE CITY OF JOY

📍 Thirumazhisai, Chennai

Starting ₹59 Lakhs

Explore →
URBANRISE CODENAME 10X IN 10Y

URBANRISE CODENAME 10X IN 10Y

📍 Balanagar, Hyderabad

Starting ₹34.48 L

Explore →
URBANRISE CODENAME CENTRAL PARK

URBANRISE CODENAME CENTRAL PARK

📍 Ameenpur, Hyderabad

Starting ₹62 Lakh

Explore →
URBANRISE CODENAME CHENNAI'S BEST

URBANRISE CODENAME CHENNAI'S BEST

📍 Padur, OMR, Chennai

Starting ₹30.77 Lac

Explore →
×
Express Your Interest