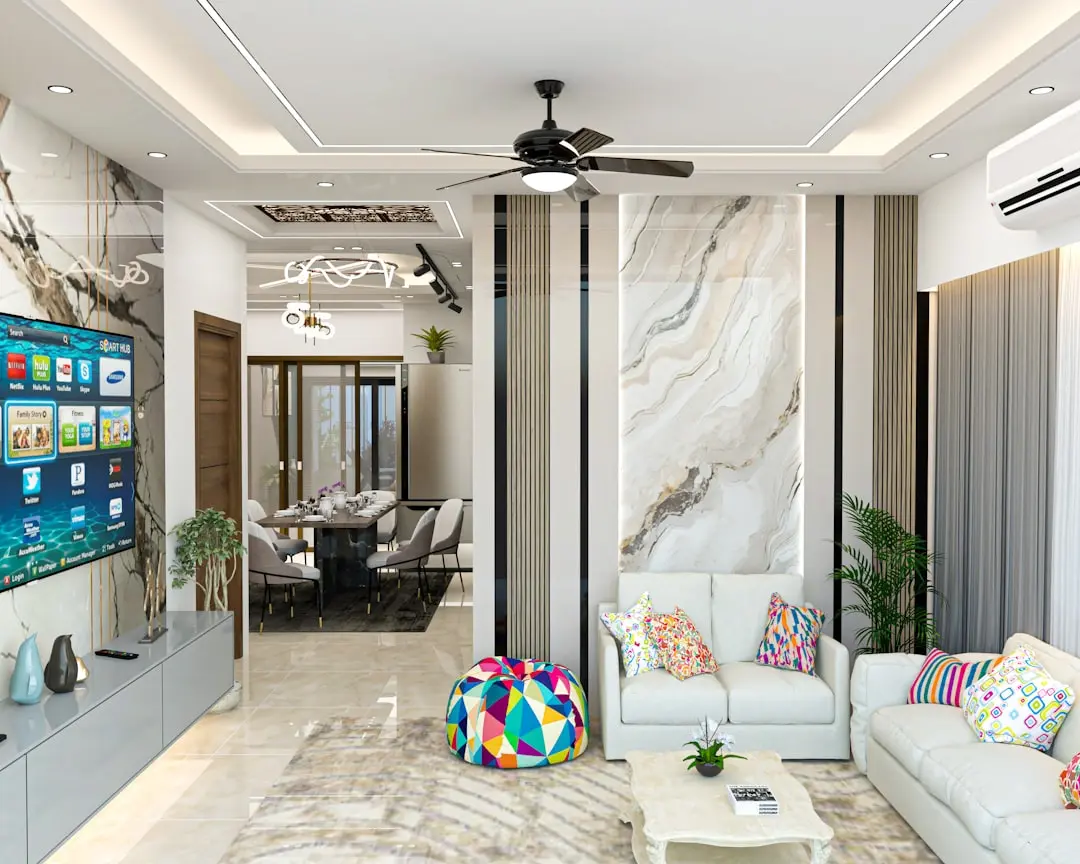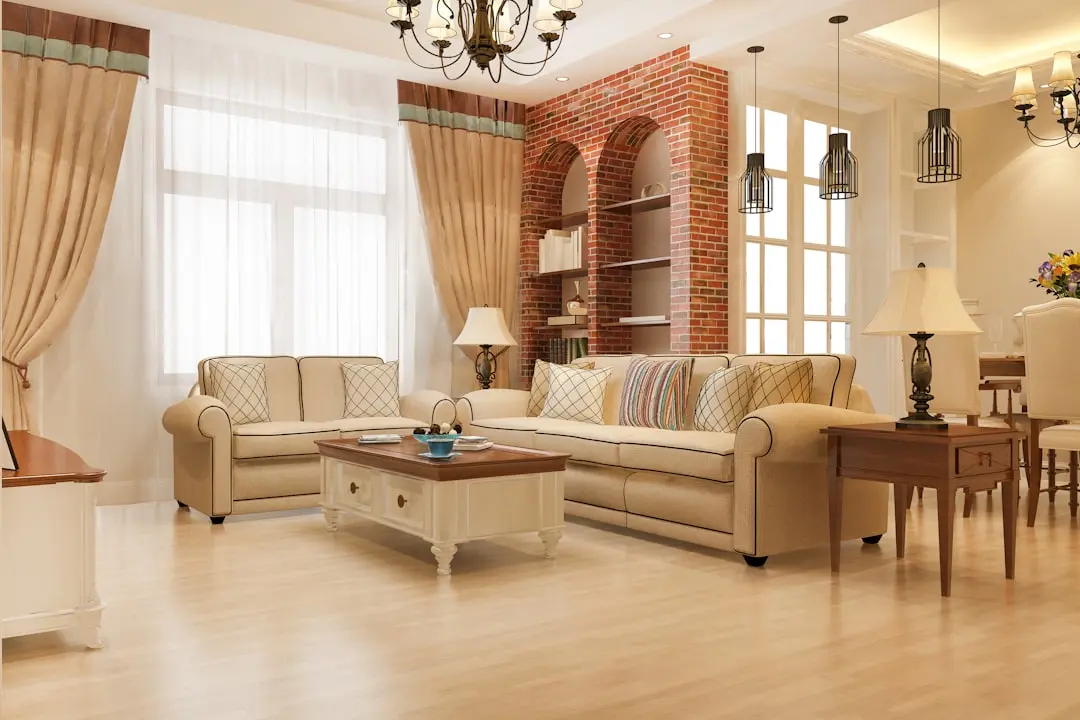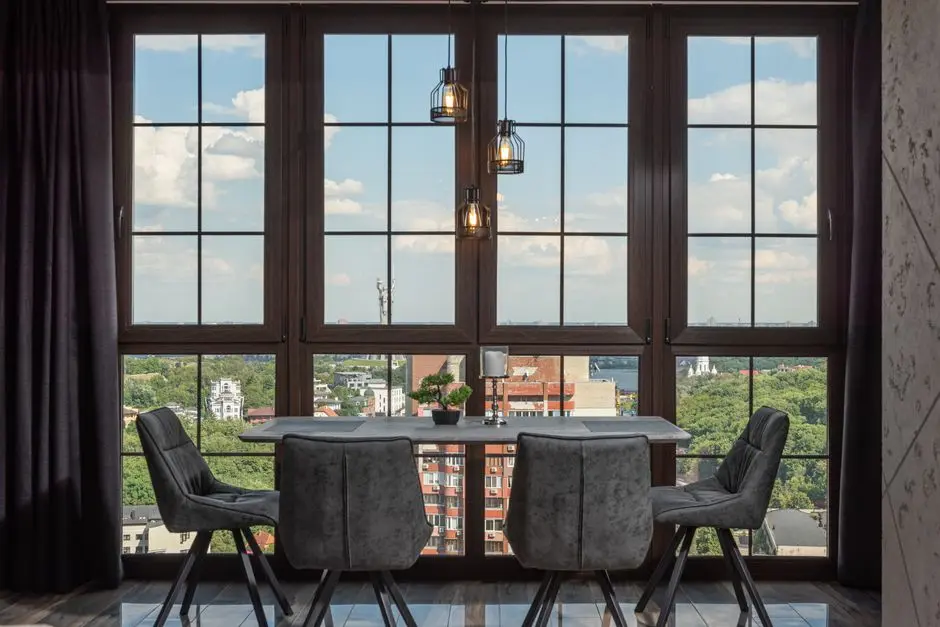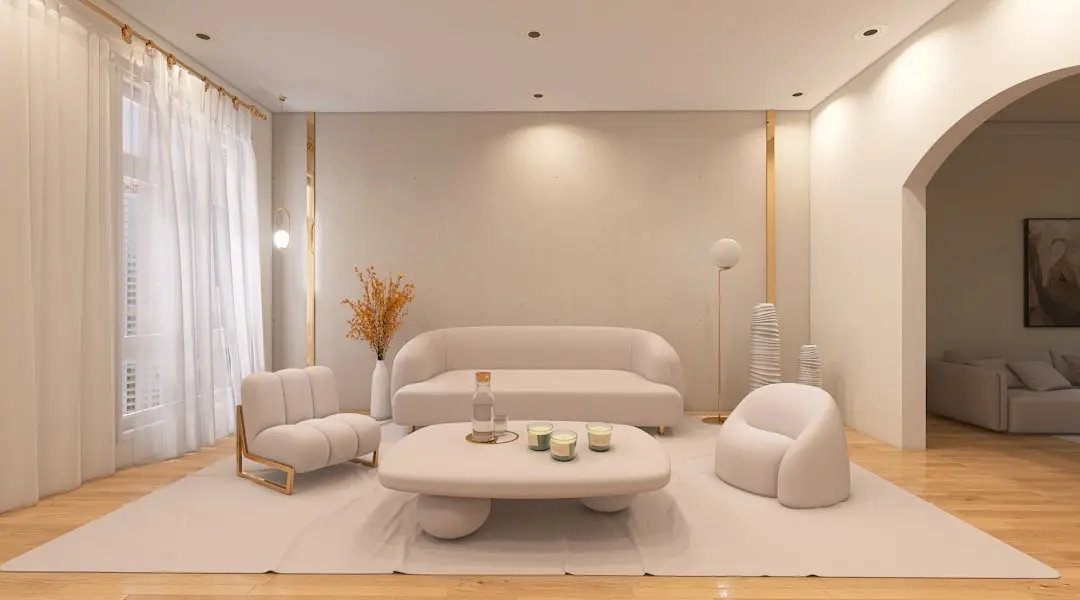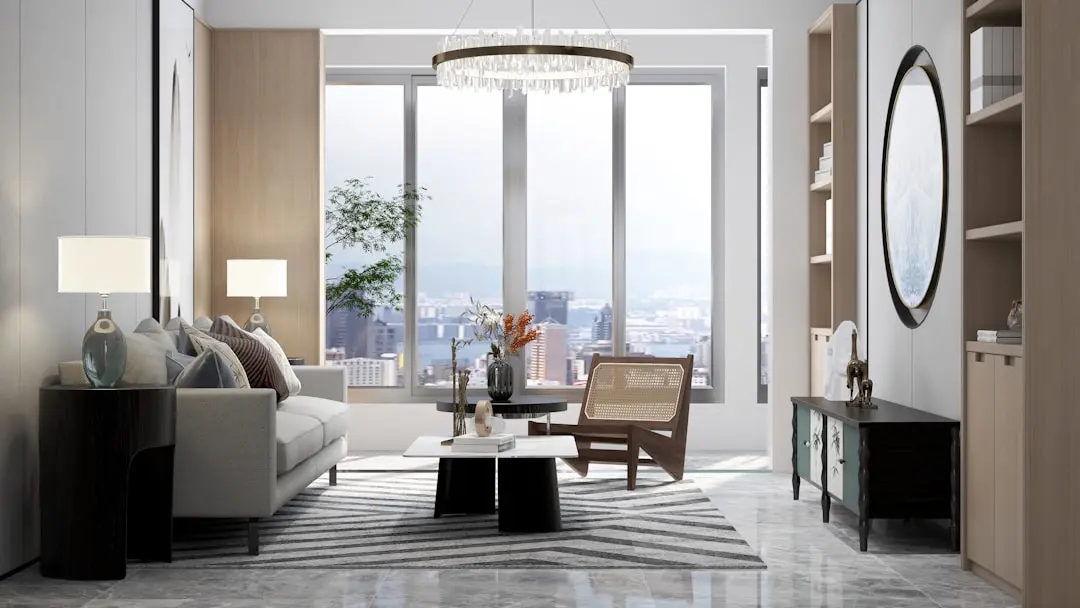
URBANRISE ON CLOUD 33, Bachupally, Hyderabad

URBANRISE ON CLOUD 33

Rise Above the City: 33 Floors of Thoughtfully Crafted Living in Bachupally

1.5, 2.5, 3 & 4 BHK · Starting ₹90 Lakhs onwards

SPECIAL OFFER
Book now to get special offers !
Available for next few days only !
RERA: P02200002793
1900
Units
5
Towers
9.15
Acres
33
Floors
The Address & The Vision

An Address Worth Owning

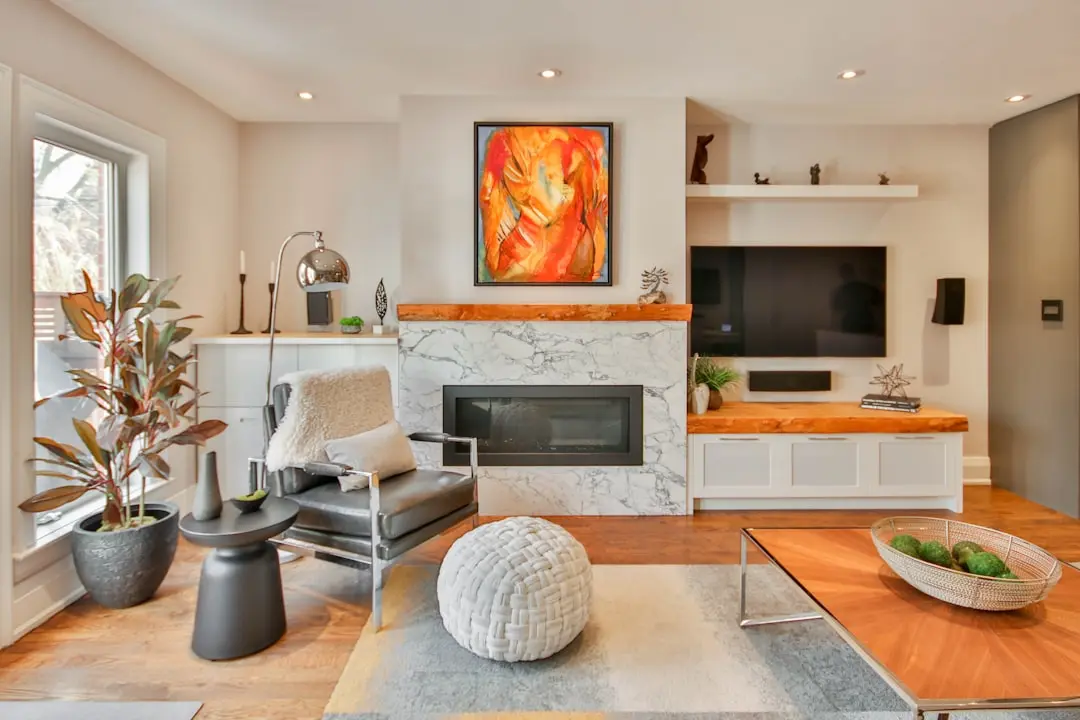
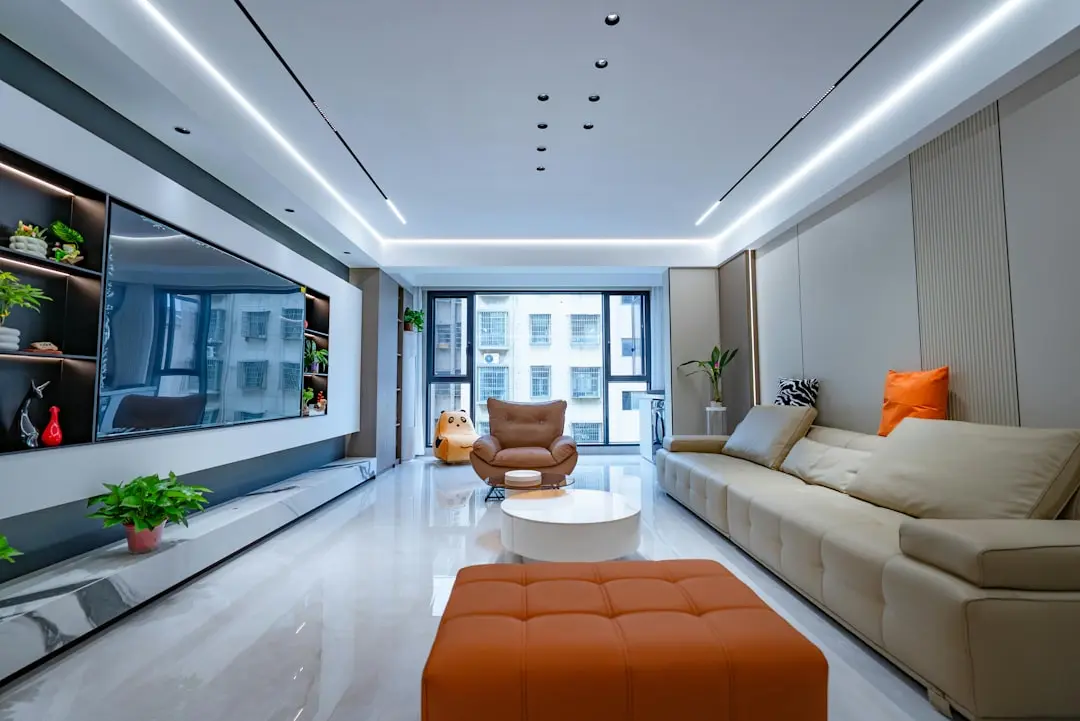
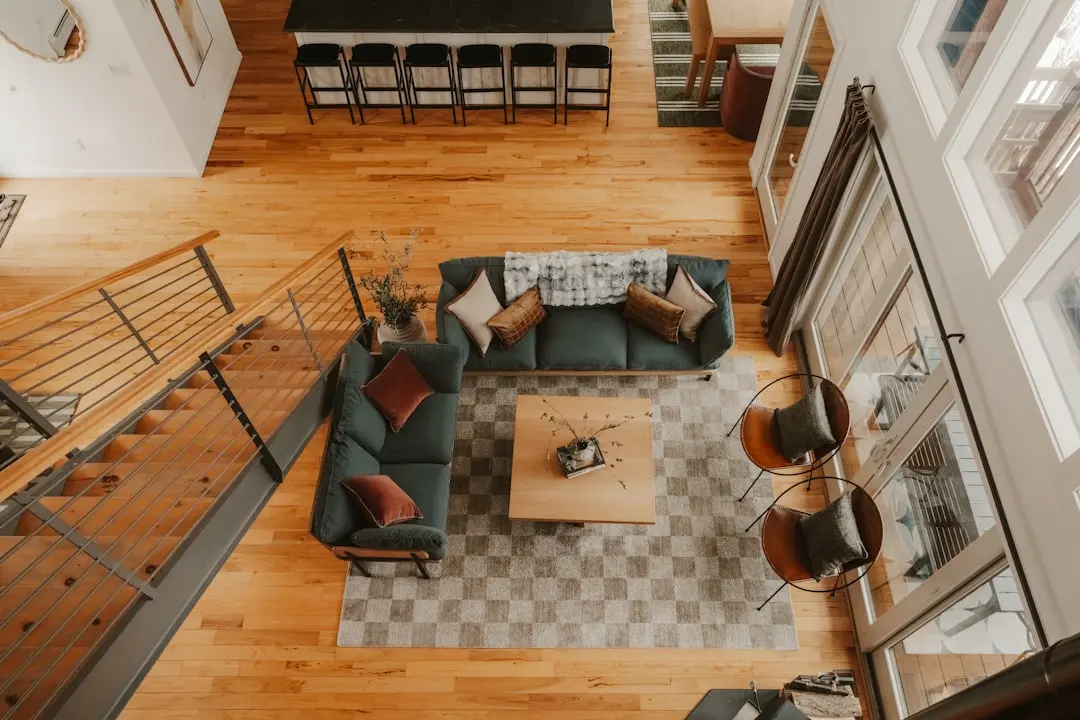
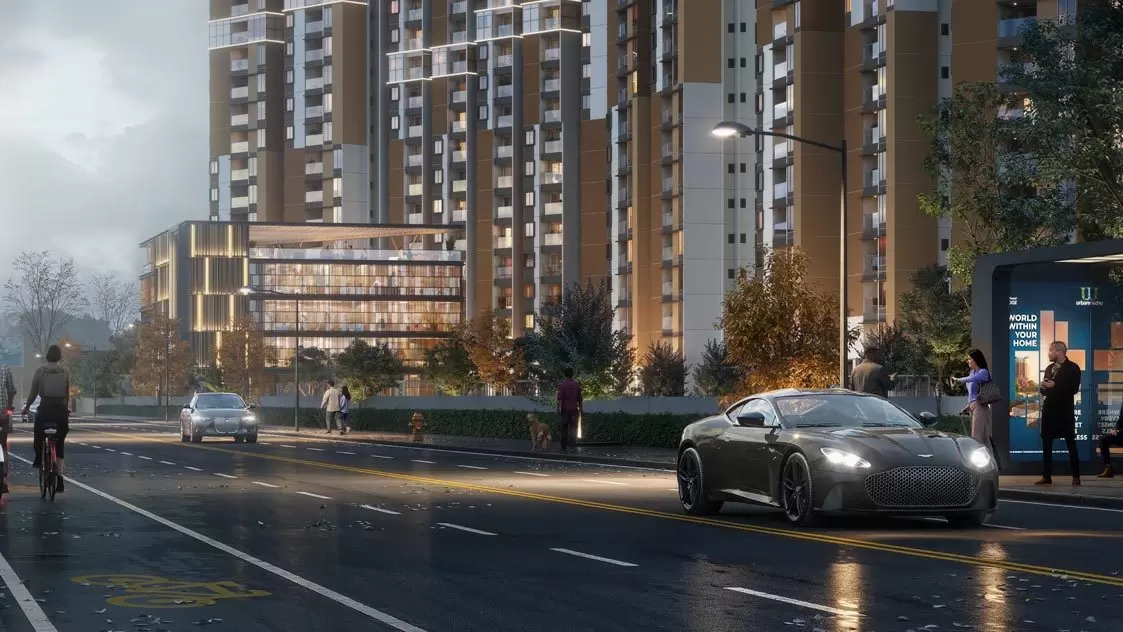
Urbanrise On Cloud 33 is a 9.15-acre gated township in Bachupally, Hyderabad, developed by Urbanrise — the residential brand of Alliance Group, a developer that carries a portfolio valued at Rs. 51,000 crore with over 72 million sq. ft. under development across Chennai, Hyderabad, and Bengaluru. Five towers, each rising 33 floors, hold 1,900 apartments across 2 BHK, 3 BHK, and 4 BHK configurations, all designed around a Vastu-compliant, no-common-wall layout that maximises natural light and cross-ventilation throughout every unit.

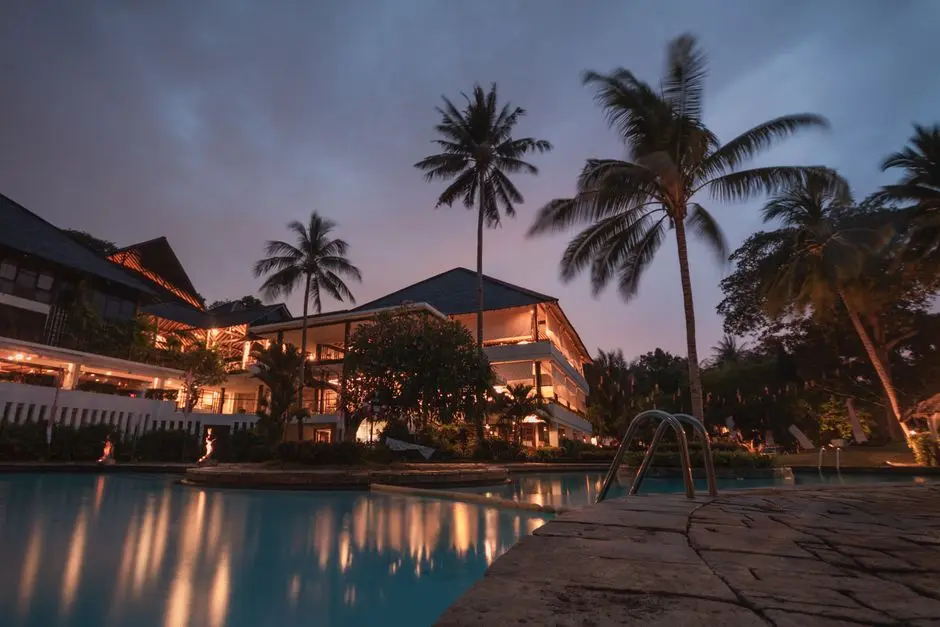
The project codename — Talk of Hyderabad — is anchored in a deliberate programme of amenity: an 85,000 sq. ft. Moroccan-themed Royal Nizam's Club sits at the heart of the community, surrounded by two acres of themed green zones and a central park. Ten sky lounges distributed across the rooftops add a further 70,000 sq. ft. of elevated shared space, hosting co-working areas, a Zero-Gravity Yoga Room, a private mini-theatre, and landscaped dining terraces. For a project addressing 1,900 families, this breadth of programming — over 105 amenities in total — is designed to keep daily life meaningfully self-contained within the gates.

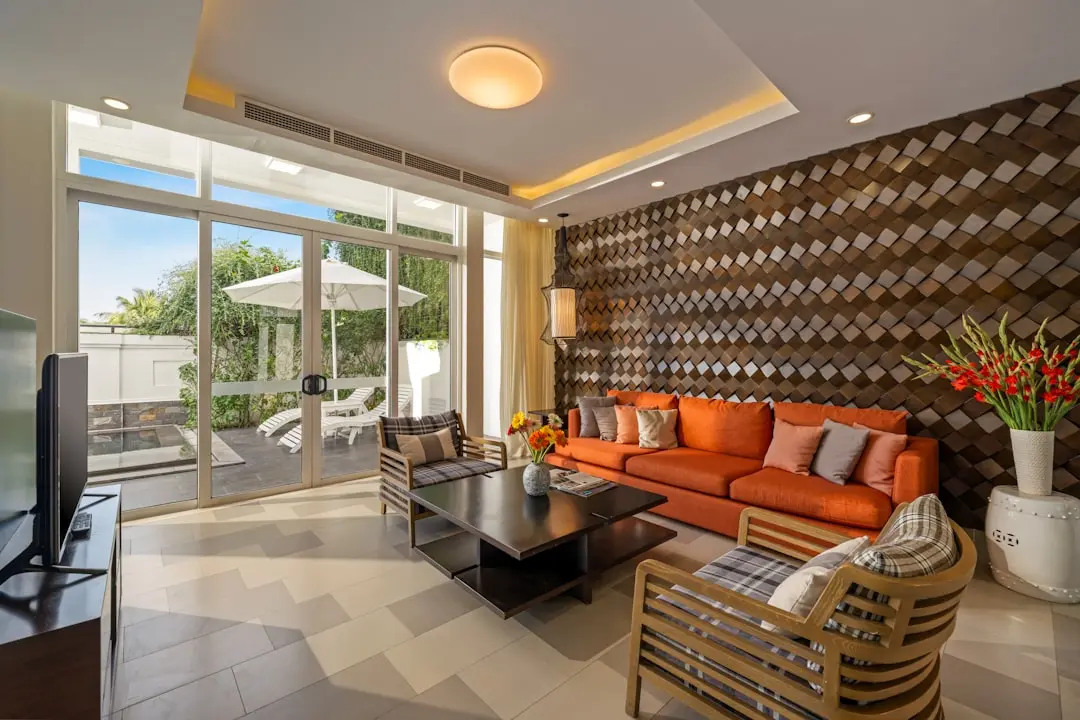
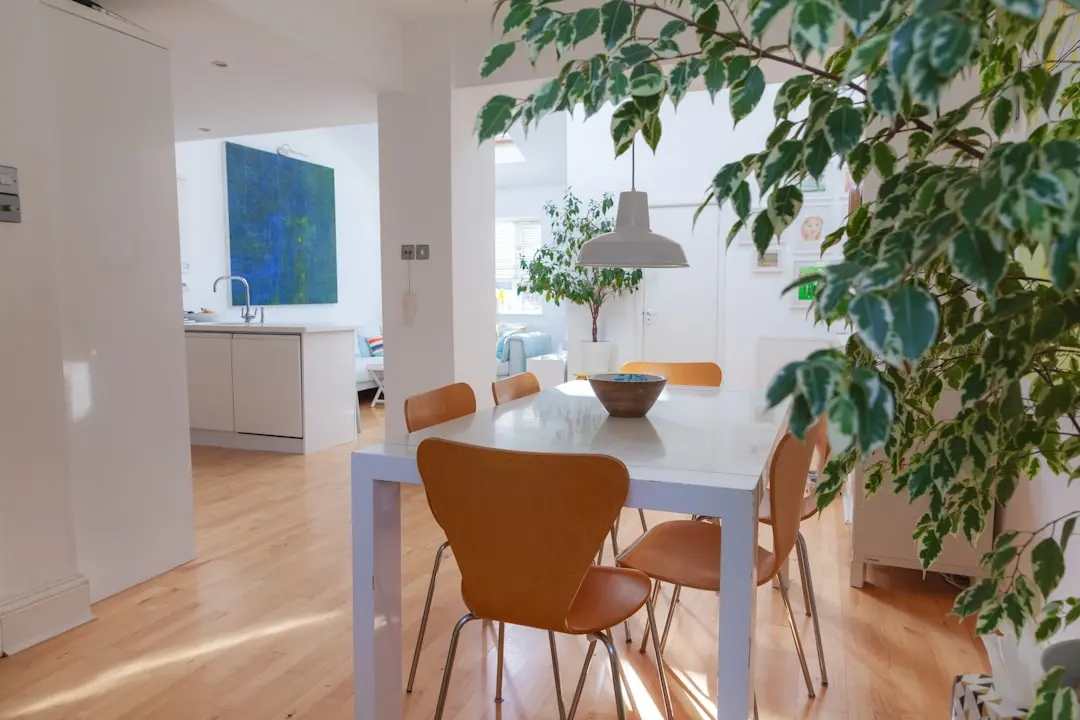
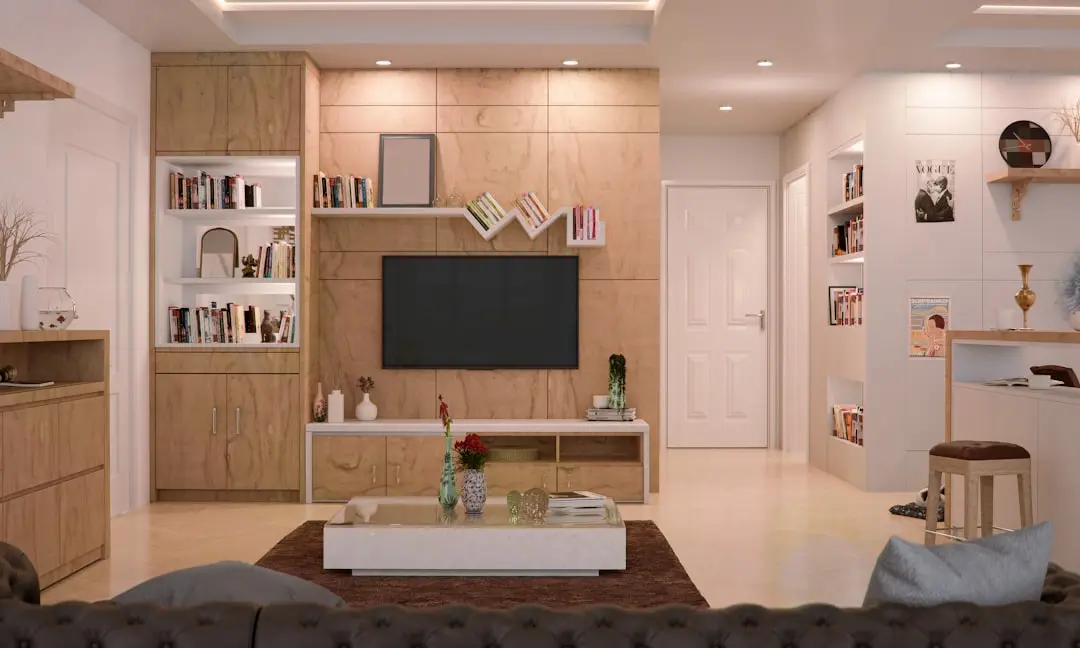
The towers are built using MIVAN aluminium formwork technology, which produces a Seismic Zone II-compliant frame with a smooth, uniform finish. Apartment interiors feature vitrified tile flooring across living, dining, and bedroom zones; granite countertops in kitchens designed to accommodate modular cabinetry; and white sanitary ware with CP fittings throughout the bathrooms. Balconies are generously proportioned — a deliberate departure from the compressed layouts common in North Hyderabad's mid-density stock — giving each home an outdoor threshold that catches the prevailing westerly breeze.

Bachupally's emergence as a residential address of choice for IT and healthcare professionals is well-documented: the corridor accounts for a measurable share of Hyderabad's new residential supply and benefits from the ORR interchange at Exit 4A, roughly 3.6 km from the project gate. Urbanrise already has an established footprint in this neighbourhood through The Summit in Bachupally, and the scale of On Cloud 33 represents the developer's most ambitious commitment to the micro-market to date. The Telangana State Cabinet's approval of an expanded Metro network — including the BHEL–Miyapur–Lakdikapul corridor — would further tighten the rail link to this address over the medium term.

An exclusive Urbanrise Genius hub on-site provides 12,000 sq. ft. of structured learning space for children — music, dance, academics, and robotics — so residents need not trade proximity to a good school for quality of space at home. Urbanrise On Cloud 33 is RERA-registered under P02200002793 with the Telangana RERA authority. Families, investors, and professionals drawn to North Hyderabad's growth story will find this address worth exploring in person.
Read more
Gallery

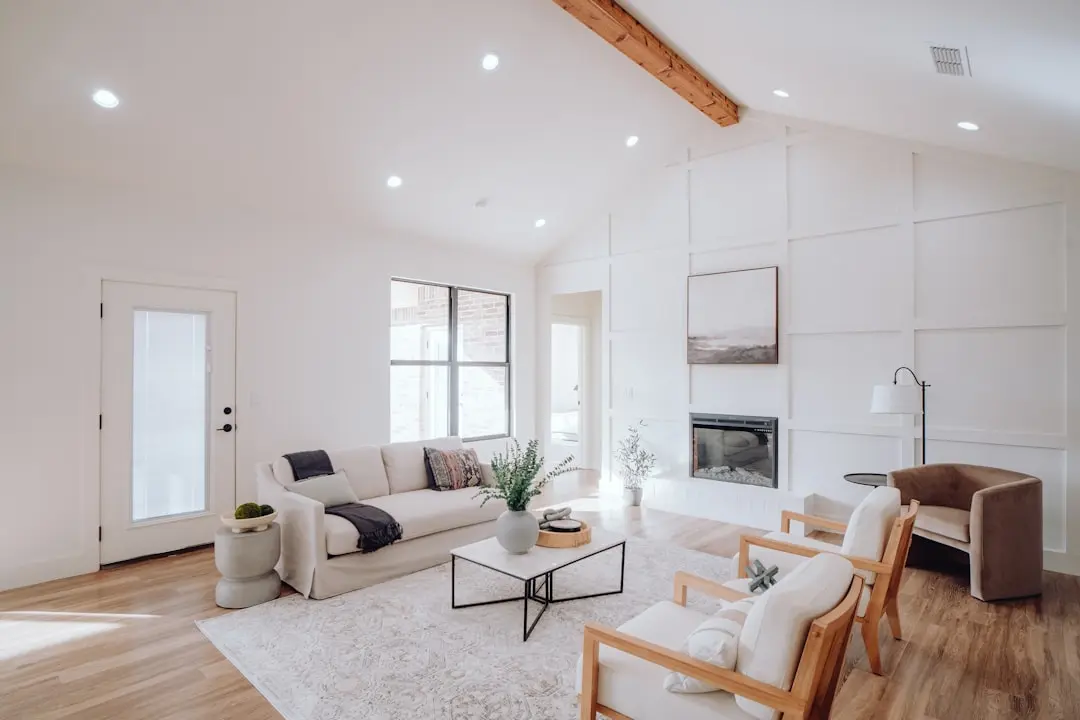
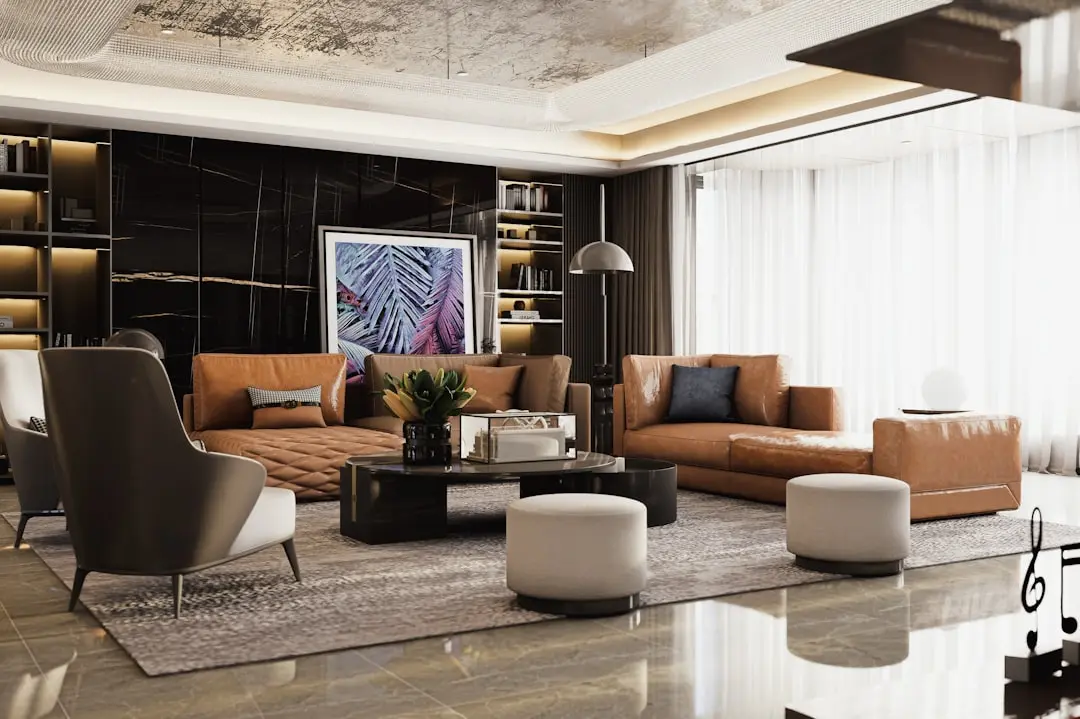
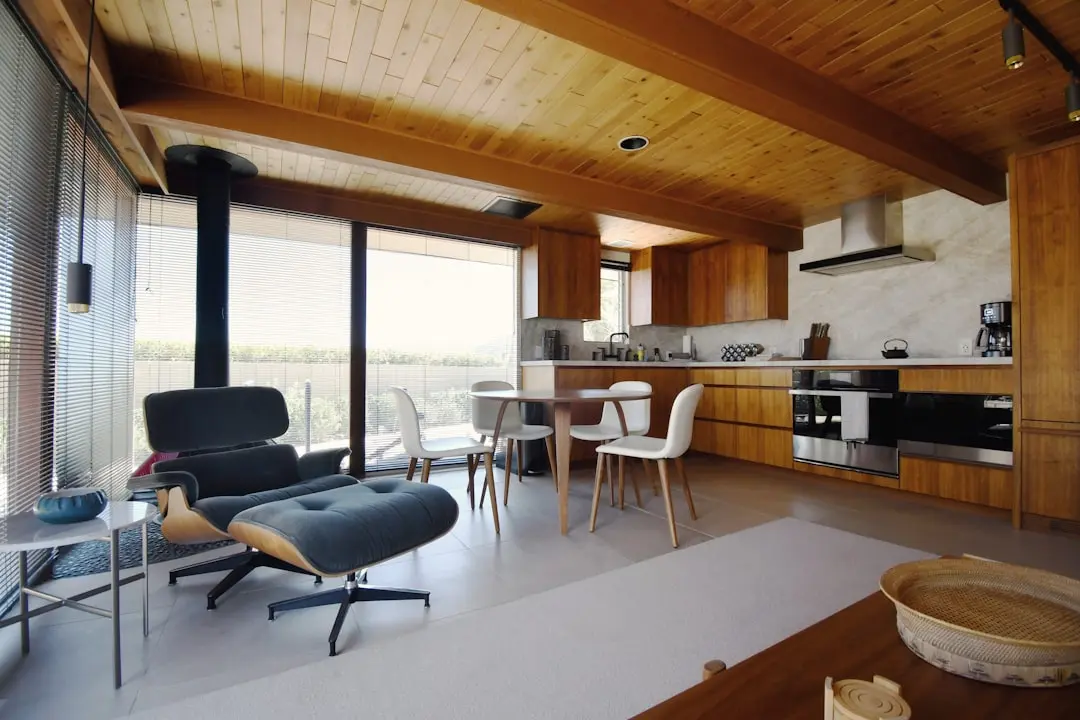
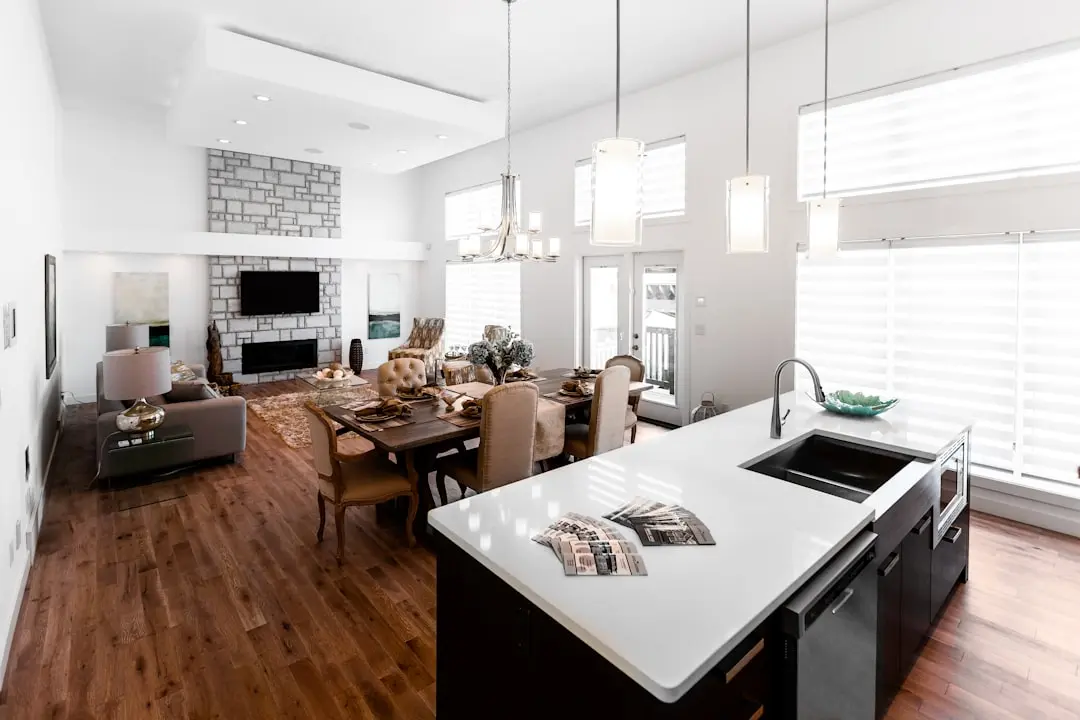
Visualize Your Future Space

Configurations & Pricing

Choose Your Space

Starting from Rs. 90 Lakhs onwards (approx.)

ConfigurationSizeStarting Price
1.5 BHK
Compact layout with flexible home-office or guest-room utility
801 sq.ft.On Request
2.5 BHK
Two full bedrooms plus enclosed study, ideal for working couples
1110 sq.ft.Rs. 90 Lakhs approx.
3 BHK
East and west-facing options, Vastu-compliant, no common walls
1353–1617 sq.ft.Rs. 1.05 Cr approx.
4 BHK
Spacious four-bedroom layout with panoramic city views from upper floors
1914–2021 sq.ft.Rs. 1.55 Cr approx.
Lifestyle

World-Class Amenities

Recreation at URBANRISE ON CLOUD 33, Bachupally, Hyderabad
Recreation
  • Royal Nizam's Club — 85,000 sq ft Moroccan-themed clubhouse
  • 10 Sky Lounges across tower rooftops
  • Private mini-theatre
  • Luxury banquet hall
  • Salon and spa
  • Sunken lounge
  • Co-working spaces
  • Party hall
Active at URBANRISE ON CLOUD 33, Bachupally, Hyderabad
Active
  • Fully equipped gymnasium
  • Large swimming pool with dedicated kids' pool
  • Half basketball court
  • Cricket practice nets
  • Volleyball court
  • Outdoor table tennis
  • Jogging and cycling track
  • Zero-Gravity Yoga Room
Community at URBANRISE ON CLOUD 33, Bachupally, Hyderabad
Community
  • Urbanrise Genius — 12,000 sq ft kids' learning hub
  • Children's play area
  • Amphitheatre
  • Indoor games room
  • Bike track
  • Senior citizen zone
  • Panic button connected to ground-floor security in every unit
Greens & Outdoors at URBANRISE ON CLOUD 33, Bachupally, Hyderabad
Greens & Outdoors
  • 1-acre central park
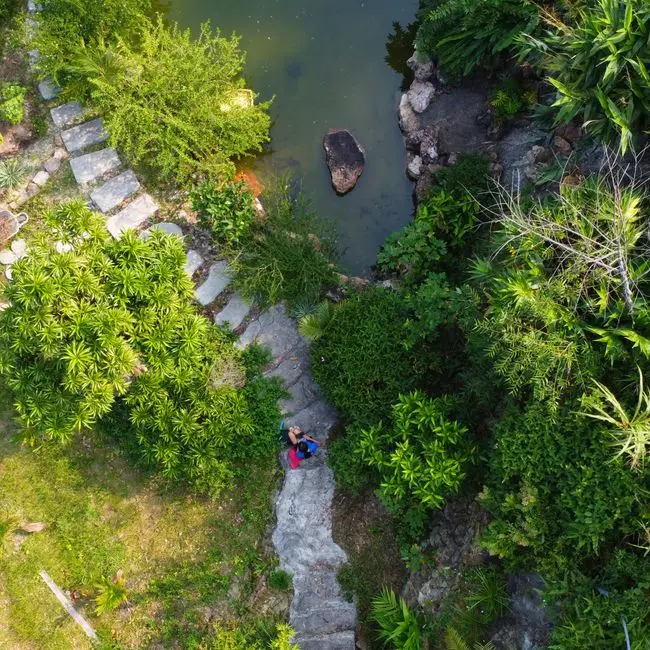
  • 2 acres of themed green zones
  • Hammock park
  • Landscaped rooftops with green dining areas
  • 1.3-acre extensive park
  • Ornamental water features
  • Over 70% of total land dedicated to open and green spaces
Master & Floor Plans

Master & Floor Plans

Detailed master plan and unit-wise floor plans available on request.

Master plan preview
Preview only — request full plan
Location / Address

A Defining Address

200 Ft Miyapur–Bachupally Main Road, next to Mamata Academy of Medical Sciences, Bachupally, Hyderabad, Telangana 500090 · Bachupally · Hyderabad

Bachupally sits in the north-west growth corridor of Hyderabad, flanked by Miyapur, Nizampet, and Kukatpally — a belt that has seen sustained residential and institutional expansion over the past decade. The 200-foot Miyapur–Bachupally Main Road forms the spine of this corridor, linking residents directly to the Nehru Outer Ring Road within roughly 3.6 km and to Mumbai Highway beyond. Bachupally has emerged as a sought-after residential address for IT and healthcare professionals who want proximity to HITEC City without the density of the inner ring.

Urbanrise On Cloud 33 occupies a frontage plot on this 200-foot road, immediately beside Mamata Academy of Medical Sciences and steps from Kennedy High The Global School. This convergence of healthcare and education infrastructure within walking distance is rare at this price point in North Hyderabad. The Miyapur Metro Station — the western terminus of Hyderabad Metro's Green Line Phase 1 — provides a direct rail connection to HITEC City, Ameerpet, and LB Nagar, making daily commutes for working households measurably simpler.

Location map
Preview only — request full map
Connectivity

Location Advantages

Thoroughfares

  • Nehru Outer Ring Road (Exit 4A) — 3.6 km / 8 mins
  • Mumbai Highway (NH-65) — 5 km / 12 mins
  • 200 Ft Miyapur–Bachupally Main Road — On address / 0 mins
  • Bollaram Industrial Area Road — 3 km / 7 mins
  • Patancheru–Kondapur Road junction — 6 km / 14 mins

Corporate

  • HITEC City IT Hub — 18 km / 35 mins
  • International Tech Park Bachupally — 2 km / 5 mins
  • Raheja Mindspace IT Park — 15 km / 30 mins
  • Financial District Nanakramguda — 22 km / 40 mins
  • Cyberabad SEZ Madhapur — 17 km / 32 mins

Hospitality

  • CMR Family Mall — 4 km / 10 mins
  • GSM Mall Miyapur — 7 km / 15 mins
  • Manjeera Mall Kukatpally — 9 km / 20 mins
  • DMart Bachupally — 3.5 km / 8 mins
  • Nexus Hyderabad Mall — 20 km / 38 mins

Education

  • Kennedy High The Global School — 0.14 km / 2 mins walk
  • Silver Oaks International School — 1.5 km / 5 mins
  • Delhi Public School Miyapur — 5 km / 12 mins
  • Oakridge International School — 5 km / 12 mins
  • JNT University Kukatpally — 8.2 km / 18 mins

Healthcare

  • Mamata Academy of Medical Sciences — 0.17 km / 2 mins walk
  • SLG Hospitals — 2.4 km / 6 mins
  • PBR Multispeciality Hospital — 3 km / 8 mins
  • Yashoda Hospitals Secunderabad — 20 km / 38 mins
  • KIMS Hospitals Kondapur — 16 km / 30 mins

Schedule a Site Visit

See the property in person. Our sales team will get in touch to coordinate a visit at your convenience.

Beyond the Project

Infrastructure & Growth

Nehru Outer Ring Road — Exit 4A Proximity

The Nehru Outer Ring Road's Exit 4A is approximately 3.6 km from the project, giving residents toll-free-grade access to all eight corridors of Hyderabad and reducing peak-hour dependency on inner city roads.

Hyderabad Metro Phase 2 — BHEL–Miyapur–Lakdikapul Corridor

The Telangana State Cabinet has approved a new metro corridor connecting BHEL to Lakdikapul via Miyapur at an estimated cost of Rs. 9,100 crore, which would extend rail-based commute options for Bachupally residents significantly closer to home.

Miyapur Metro Station — Green Line Western Terminus

Miyapur Metro Station, the existing western anchor of Hyderabad Metro's Green Line, is approximately 7–8 km from the project and connects directly to Ameerpet and LB Nagar, covering the principal IT and CBD employment hubs.

Regional Ring Road — North Hyderabad Growth Catalyst

The Regional Ring Road, a 340-km outer bypass approved to relieve ORR congestion, passes through the north Hyderabad growth corridors and is expected to lift land values in the Bachupally–Patancheru belt over the medium term.

Upcoming Flyover — Miyapur–Bollaram Connectivity

A flyover connecting Miyapur and Bollaram along the 100-foot road is proposed for the immediate vicinity of the project, with the intent to reduce peak-hour transit times along one of North Hyderabad's most-used arterials.

Build Quality

Specifications

Structure

  • MIVAN aluminium formwork technology
  • Seismic Zone II compliant RCC framed structure
  • Solid block masonry walls

Flooring

  • Vitrified tiles in living, dining, bedrooms, and kitchen
  • Dedicated flooring provision for balconies

Bathroom

  • White European WC sanitary ware
  • Premium CP fittings throughout
  • Panic button in units connected to ground-floor security

Kitchen

  • Granite countertop with SS sink
  • Layout designed to accommodate full modular kitchen
  • Provision for exhaust fan and appliance points

Doors & Windows

  • Main door with quality engineered wood frame
  • UPVC or aluminium sliding windows for cross-ventilation
  • Internal flush doors with quality hardware

Electrical

  • Modular switches throughout
  • Concealed copper wiring
  • Power backup for common areas and lifts

Security

  • 5-tier security system
  • 24/7 CCTV surveillance across common areas
  • Boom barrier at main gateway
  • Intercom facility in every unit
Why Invest

Compelling Reasons

1

9.15 Acres, Five Towers — Rare Low Density in North Hyderabad

With only five towers on 9.15 acres and over 70% of the site dedicated to open and green space, On Cloud 33 achieves a plot-to-tower ratio that is uncommon for a project of this scale in North Hyderabad, resulting in better natural light, lower noise transmission between towers, and meaningful outdoor space per resident.

2

85,000 Sq Ft Moroccan-Themed Clubhouse

The Royal Nizam's Club spans 85,000 sq. ft. in a Moroccan architectural language — one of the largest single clubhouse footprints in any residential project in Hyderabad. It houses a gymnasium, swimming pool, banquet hall, salon, indoor games, and multiple lounge formats under one roof.

3

10 Sky Lounges with 70,000 Sq Ft of Rooftop Programming

Each tower carries dedicated sky lounges distributed across the 70,000 sq. ft. rooftop layer, hosting a Zero-Gravity Yoga Room, private mini-theatre, green dining terraces, and co-working spaces — turning the roofscape into a second address within the address.

4

Urbanrise Genius — On-Site Children's Learning Hub

A 12,000 sq. ft. structured learning centre within the community offers music, dance, robotics, and academic coaching for resident children, removing the need to commute for enrichment classes and integrating developmental programming into daily family life.

5

Front-Row Address on Bachupally's Primary Arterial

The project sits directly on the 200-foot Miyapur–Bachupally Main Road adjacent to Mamata Academy of Medical Sciences and Kennedy High The Global School, placing healthcare and education within a 200-metre radius of the entrance — a combination rarely found at this address class.

6

Alliance Group Backing and ADIA Institutional Funding

Urbanrise operates as the residential arm of Alliance Group, with projects funded by the Abu Dhabi Investment Authority (ADIA) through Kotak Realty Fund and IndoStar Capital Finance. This institutional capital structure supports build quality discipline and construction continuity across a 72-million-sq-ft pipeline.

About the Developer

Urbanrise Developers

Urbanrise was founded in 2017 as a residential brand under the Bengaluru-headquartered Alliance Group, an established South Indian developer with decades of construction experience. From its registered office in Kotturpuram, Chennai and corporate base at HSR Layout, Bengaluru, the company operates across the southern golden triangle of Chennai, Hyderabad and Bengaluru. The leadership includes Sai Manoj Namburu as Chairman and Managing Director, Suneel Bommireddy as Vice Chairman, Pothireddy Chandrasekhar Reddy as Joint Managing Director, and former Syndicate Bank Chairman Kamallakar Shet on the board. Urbanrise has delivered more than 15,000 homes and carries a portfolio worth roughly Rs. 51,000 crores.

The company's signature approach is its 100-Year Commitment, anchored by a sustainability platform called Environmental Intelligence. The framework integrates water-surplus community design, on-site clean power generation, and LEED-aligned building specifications across every new launch. Projects are classified under tiers such as EI Neo and EI Nova, allowing buyers to choose homes calibrated to specific levels of energy, water and material performance. The intent is straightforward: reduce monthly running costs for residents while addressing the construction sector's share of carbon emissions. Backing comes from institutional capital including Kotak Realty Fund, the Abu Dhabi Investment Authority and IndoStar Capital Finance.

The active portfolio spans premium apartments, villas, villa plots and integrated townships totalling around 72 million square feet under development and planning. Flagship addresses include The World of Joy on OMR Chennai and at Miyapur Hyderabad, the latter featuring a 45,000 sq ft Cosmo Clubhouse; Urbanrise Opulence, a 382-residence low-density community across 3.4 acres; Revolution One; Jubilee Residences; and Paradise on Earth, a 4 BHK villa development off Kanakapura Main Road in South Bengaluru. Land additions include a 96.5-acre tract acquired from Reliance Capital and a 9.24-acre Chennai parcel from Mahindra Lifespaces.

Urbanrise's ownership philosophy centres on scale, transparency and on-time handover. The Alliance Group platform underpinning the brand has built over 72 million sq ft of residential space, and Urbanrise applies that operational depth to large-format communities where shared cost savings are passed to buyers. In 2022 the company set a public benchmark by handing over 150 homes in a single day at Jasmine Springs on OMR. Long-term, the group has stated a goal of reaching $10 billion in annual revenue by 2035 while developing 50,000 affordable and mid-premium homes across the South Indian metros it serves.

Rate this project

Write a review

Visited or booked here? Share your honest experience. Reviews are checked before they appear.

Frequently Asked Questions

Where exactly is Urbanrise On Cloud 33 located, and how well connected is Bachupally?+
Urbanrise On Cloud 33 is situated on the 200-foot Miyapur–Bachupally Main Road, directly beside Mamata Academy of Medical Sciences, in Bachupally, Hyderabad – 500090. The project sits approximately 3.6 km from the Nehru Outer Ring Road and 5 km from NH-65, placing HITEC City and Madhapur within a 15-km radius. The nearest metro access is via the JNTU College station on the Red Line, and the Hafeezpet MMTS station is the closest rail point. A 1.3-km flyover between Miyapur X Roads and Gandimaisamma, opened in June 2026, further eases movement along this corridor.
What BHK configurations and sizes are available in Urbanrise On Cloud 33?+
Urbanrise On Cloud 33 offers four distinct configurations: a 1.5 BHK at 801 sq ft, a 2.5 BHK at 1,110 sq ft, a 3 BHK ranging from 1,353 to 1,617 sq ft, and a 4 BHK ranging from 1,914 to 2,021 sq ft. All apartments are Vastu-compliant, designed with no common walls to ensure complete privacy, natural ventilation, and light flow throughout. Each floor plan is crafted for zero wastage of space, with spacious balconies included across unit types.
What is the starting price for flats in Urbanrise On Cloud 33 Bachupally?+
Pricing for Urbanrise On Cloud 33 starts at approximately Rs. 90 Lakhs onwards. The exact cost per unit varies depending on the configuration, floor, and facing chosen. For a detailed cost sheet and current payment plan options, pricing is available on request from the sales team.
Is Urbanrise On Cloud 33 RERA registered in Telangana?+
Yes, Urbanrise On Cloud 33 is a registered project under Telangana RERA bearing registration number P02200002793, dated 30 April 2021. Buyers can verify the project's status directly on the official Telangana RERA portal using this number. The project's registration confirms compliance with the Real Estate (Regulation and Development) Act, 2016.
What amenities does Urbanrise On Cloud 33 offer residents?+
The project features 105-plus amenities spread across ground-level and sky-lounge levels. Highlights include an 85,000 sq ft Moroccan-themed Royal Nizam's Club clubhouse, a swimming pool with deck, gymnasium, co-working spaces, an amphitheatre, yoga room, indoor games room, half basketball court, children's play area, salon, sunken lounge, hammock park, and seating plazas. An exclusive on-site learning hub for children called Urbanrise Genius is also part of the community offering.
What is the overall scale of Urbanrise On Cloud 33 — how many towers, units, and acres?+
Urbanrise On Cloud 33 is developed across 9.15 acres and comprises 5 towers, each rising to 33 floors, with a total of 1,900 residential units. The low tower density across this land parcel results in over 1.5 acres of open landscaped space, delivering better natural light, ventilation, and room to move within the community. Each floor accommodates 18 apartments served by 10 lifts and 3 staircases.
Who is the developer behind Urbanrise On Cloud 33 and what is their track record?+
Urbanrise On Cloud 33 is developed by Urbanrise, the residential arm of the Bengaluru-headquartered Alliance Group. Since its launch in 2017, Urbanrise has built an active portfolio across Chennai, Hyderabad, and Bengaluru, with over 72 million sq ft under development or planning and a portfolio valued at Rs. 51,000 crores. In Hyderabad, the group has delivered projects including The Summit in Bachupally and Atrium in Tellapur, and has financial backing from institutions including the Abu Dhabi Investment Authority through Kotak Realty Fund.

Get in Touch

Pricing, plans, brochure, and a personal walkthrough — talk to our sales team.
Featured Projects

Projects Portfolio

URBANRISE CITY OF JOY

URBANRISE CITY OF JOY

📍 Thirumazhisai, Chennai

Starting ₹59 Lakhs

Explore →
URBANRISE CODENAME CHENNAI'S BEST

URBANRISE CODENAME CHENNAI'S BEST

📍 Padur, OMR, Chennai

Starting ₹30.77 Lac

Explore →
URBANRISE CODENAME GOLD STANDARD

URBANRISE CODENAME GOLD STANDARD

📍 Siruseri, Chennai

Price on Request

Explore →
URBANRISE CODENAME NEW PORUR

URBANRISE CODENAME NEW PORUR

📍 Thirumazhisai, Chennai

Starting ₹37.5 Lakh

Explore →

×
Express Your Interest