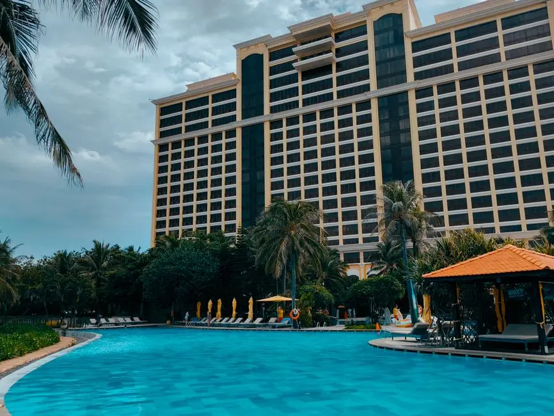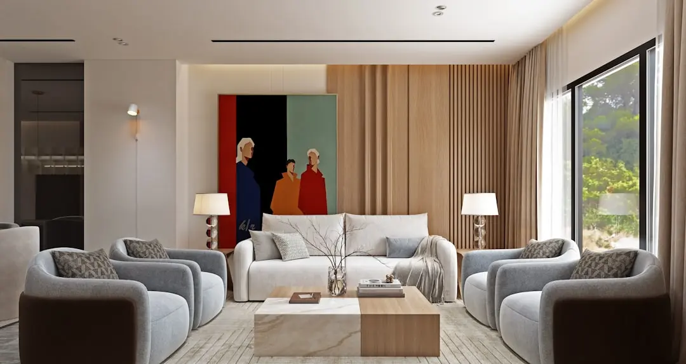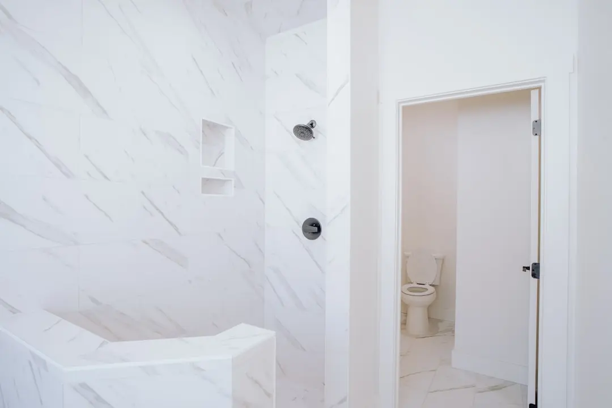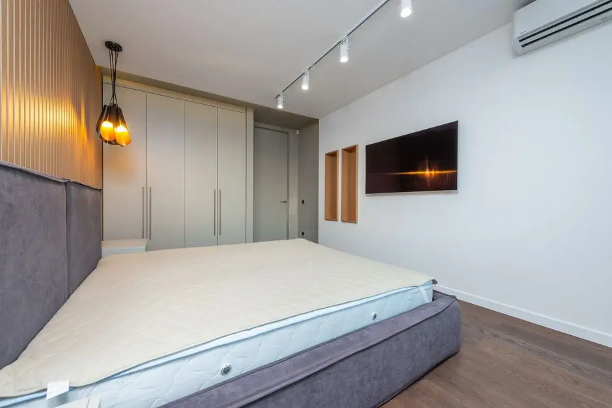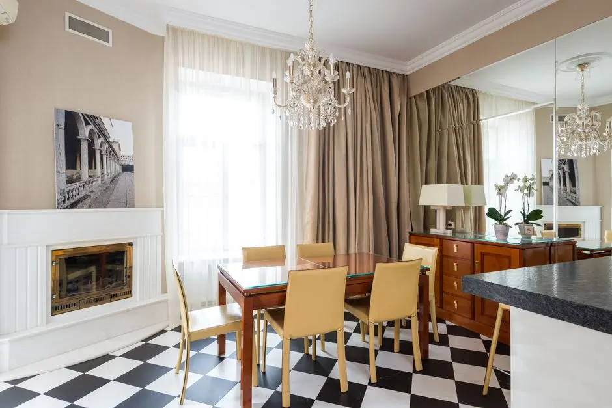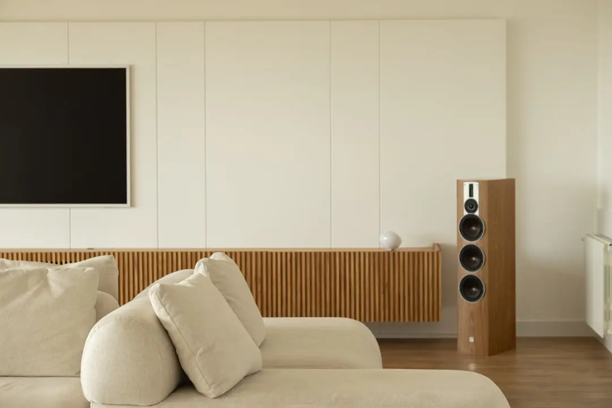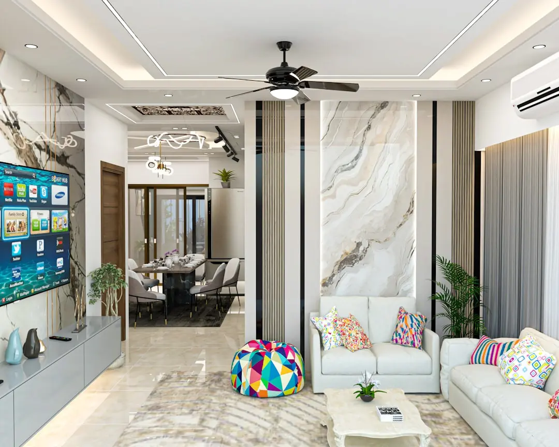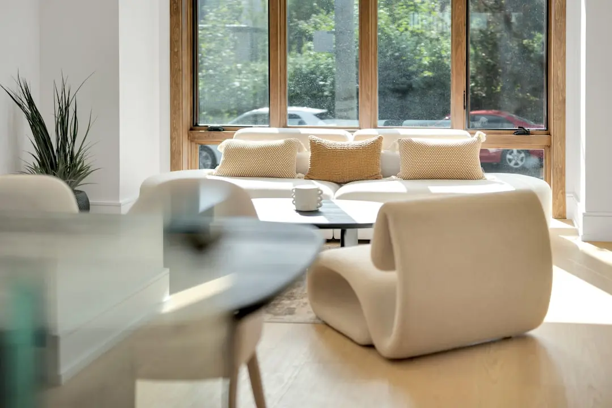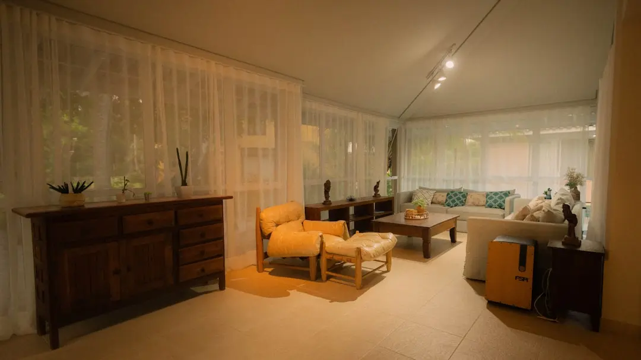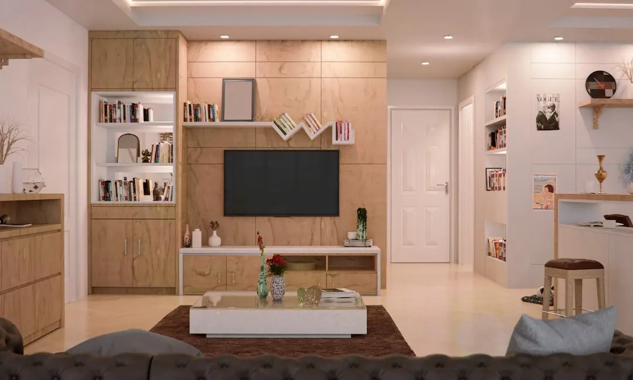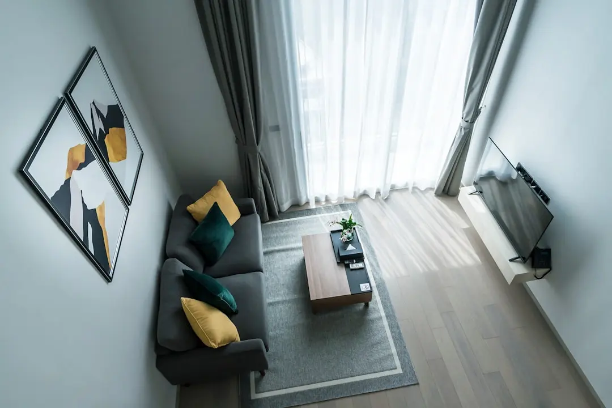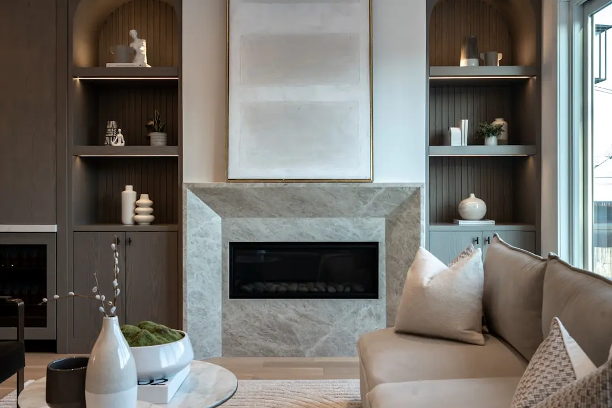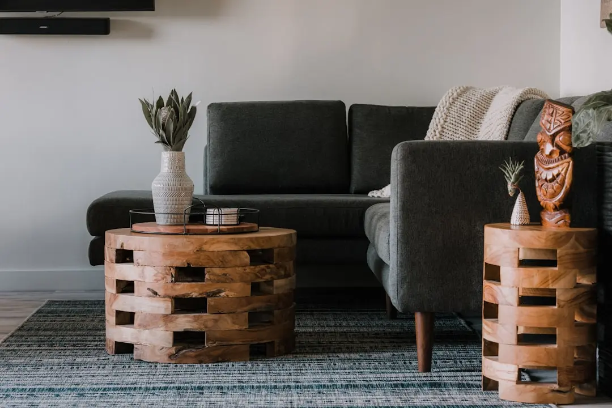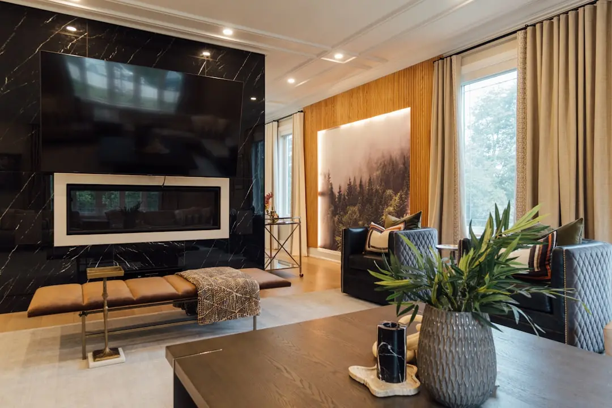
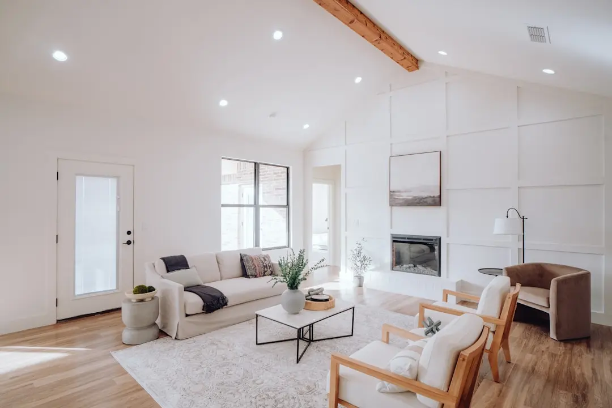
URBANRISE SKY HABITAT, Miyapur, Hyderabad

URBANRISE SKY HABITAT

Rise 42 Floors Above Miyapur — Overlooking a 100-Acre Lake

3 & 4 BHK · Price on Request

SPECIAL OFFER
Book now to get special offers !
Available for next few days only !
RERA: P01100006655
5
Towers
10.60
Acres
42
Floors
The Address & The Vision

An Address Worth Owning

Urbanrise Sky Habitat is a 42-floor, five-tower gated community spread across 10.6 acres on Coca Cola Road, Ameenpur, Miyapur — rising above the 100-acre Ameenpur Lake and delivering unobstructed lake and skyline views from every home. The project brings together 3 BHK and 4 BHK high-rise residences built using MIVAN aluminium formwork technology, achieving construction precision and cycle speeds that have become a hallmark of Urbanrise's engineering across its South India portfolio. RERA registration number P01100006655 has been secured with the Telangana Real Estate Regulatory Authority, placing the project on a transparent statutory footing from day one of its new launch.

Every aspect of Sky Habitat is calibrated for a life at altitude. Homes are oriented to capture north, east, and west exposures, drawing in natural light and lake breezes that most ground-hugging developments in Miyapur cannot replicate. The private decks overlooking the greens, a clubhouse spanning approximately 1 lakh square feet with over 200 lifestyle amenities, and a dedicated 3.5-acre lakeside park combine to make the community self-sufficient without sacrificing the urban connectivity that Miyapur's location provides. The project also incorporates the exclusive Urbanrise Genius children's learning hub — a structured, in-community environment for creative and academic development that goes well beyond a standard play area.

Urbanrise, the residential arm of the Alliance Group, brings to Sky Habitat the construction philosophy and institutional scale that the group has applied across more than 72 million square feet currently under development in Chennai, Hyderabad, and Bengaluru. In Hyderabad specifically, the developer has previously delivered projects including The Summit in Bachupally and Atrium in Tellapur, and has an ongoing community — The World of Joy — in Miyapur itself, establishing a deep familiarity with this micro-market. The use of MFE aluminium formwork technology, with which Urbanrise completed a 21,500 sq ft slab in 2.5 days at its Happening Heights project in 2022, underscores the pace and repeatability of its construction processes at scale.

The timing of Sky Habitat's launch coincides with a structurally supportive period for west Hyderabad real estate. Apartment prices in Miyapur appreciated 14.7 percent in the year to early 2026 per 99acres data, and the Hyderabad Metro Phase 2 expansion — adding 76.4 kilometres to the existing network — is expected to intensify connectivity across corridors that already serve this address. The Telangana government's Hyderabad Industrial Lands Transformation Policy is concurrently unlocking large pockets of land near the Outer Ring Road for integrated urban development, further reinforcing Miyapur's long-term urban standing. Against this backdrop, a new launch of this scale and specification at Ameenpur's lakefront carries a time-sensitive value proposition for both owner-occupiers and investors.

Sky Habitat represents an opportunity to own an address that is architecturally impossible to replicate at this lakefront location once the development is complete. Contact the sales team for configurations, floor-wise availability, and a personal site experience at one of Hyderabad's most distinctive new addresses.
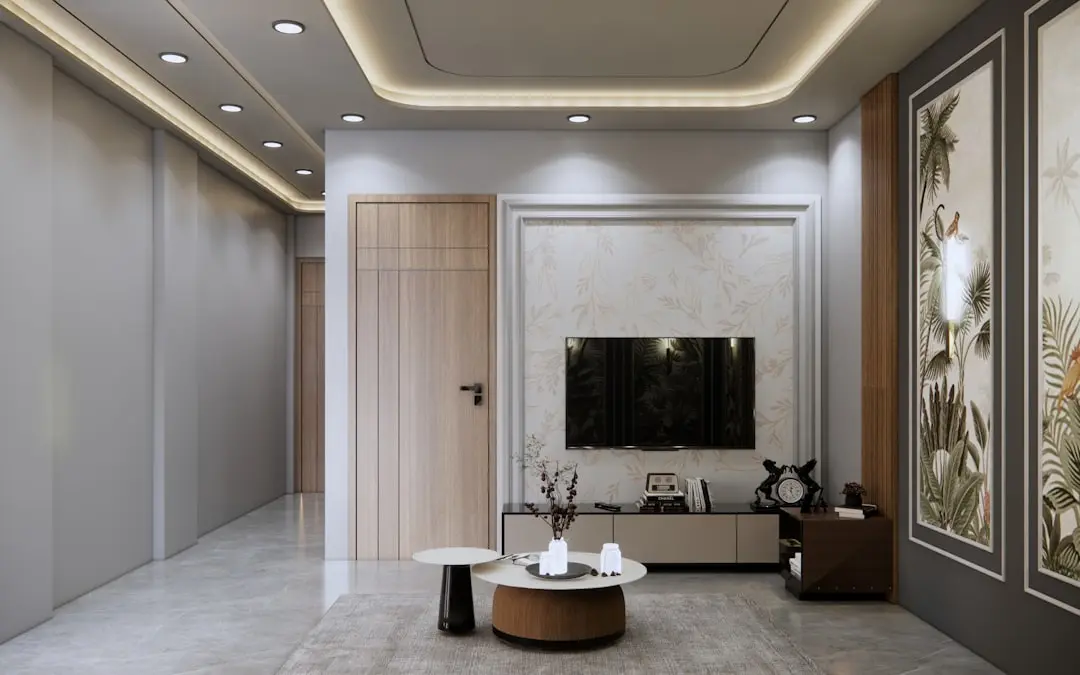
Read more
Gallery

Visualize Your Future Space

Configurations & Pricing

Choose Your Space

ConfigurationSizeStarting Price
3 BHK + 2T
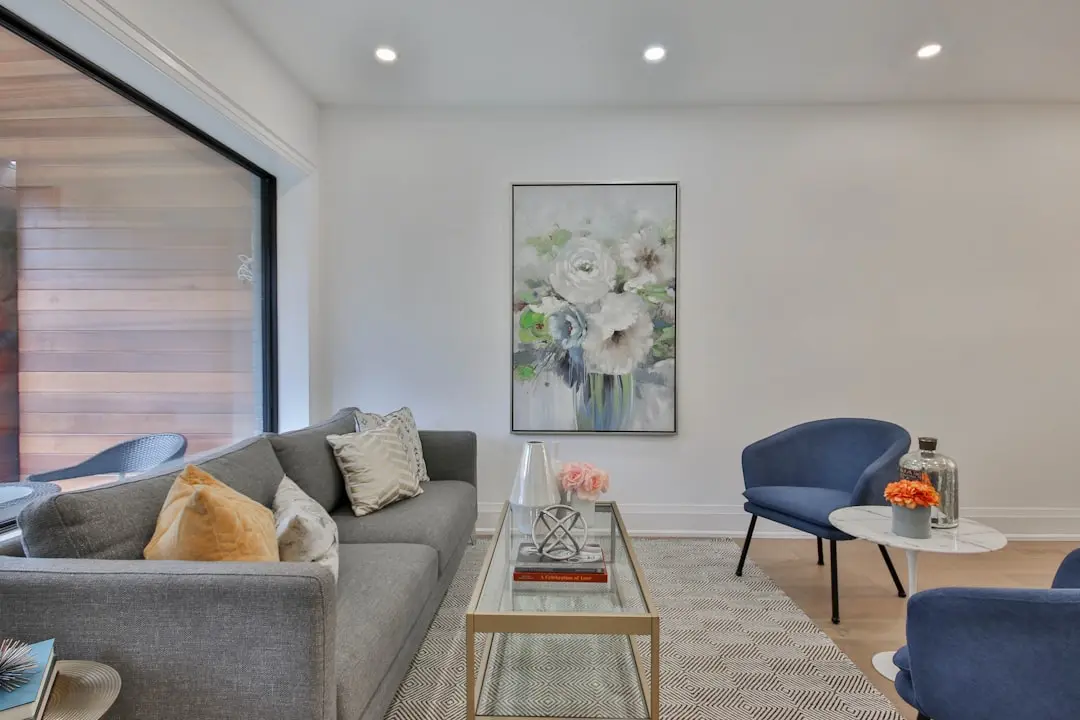
East and West facing homes with well-proportioned living and bedroom volumes
1509 sq.ft.On request
3 BHK + 3T
North facing residences with expanded bedroom count and generous living areas
1839 sq.ft.On request
4 BHK
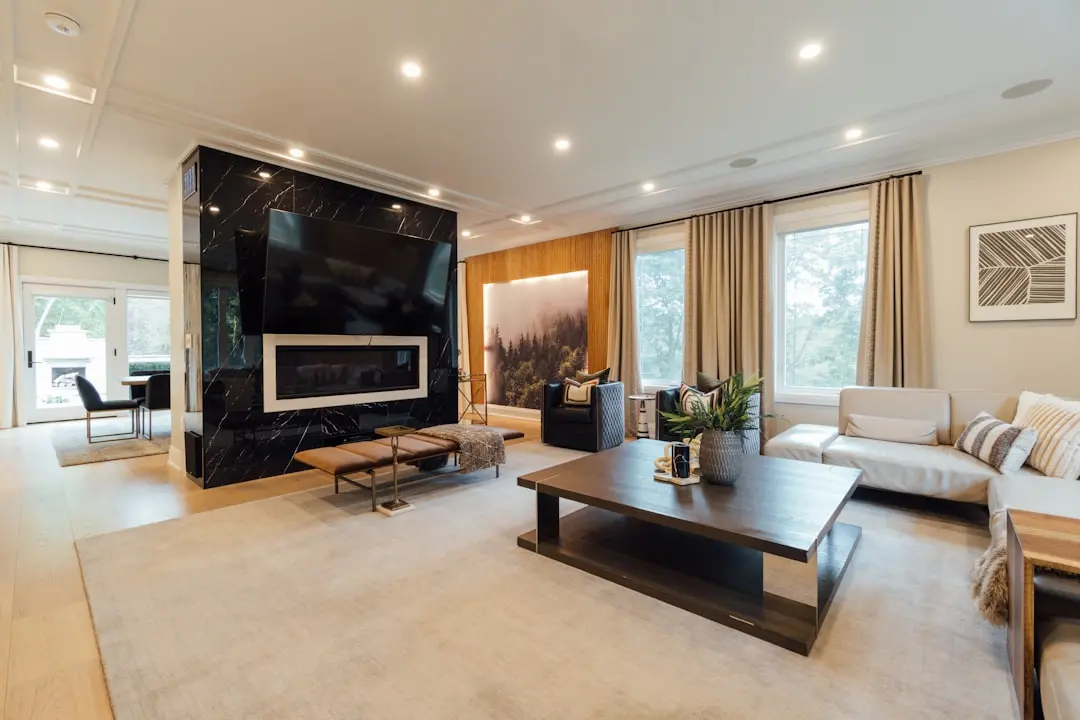
Spacious four-bedroom high-rise residences with panoramic lake and city views
On request
Lifestyle

World-Class Amenities

Recreation at URBANRISE SKY HABITAT, Miyapur, Hyderabad
Recreation
  • Grand Clubhouse — approx. 1 lakh sq ft
  • Sky Lounge
  • Mini Theatre
  • Indoor Games Room
  • Co-working Spaces
  • Rooftop Skywalk
  • Banquet Hall
  • Library
Active at URBANRISE SKY HABITAT, Miyapur, Hyderabad
Active
  • Fully Equipped Gymnasium
  • Multiple Swimming Pools
  • Jogging Track
  • Yoga and Meditation Zone
  • Badminton Court
  • Basketball Court
  • Multipurpose Sports Court
  • Cricket Pitch
Community at URBANRISE SKY HABITAT, Miyapur, Hyderabad
Community
  • Urbanrise Genius Children's Learning Hub
  • Kids' Play Area
  • Senior Citizen Zone
  • Skating Rink
  • Dedicated Day Care and Tuition Facility
  • Table Tennis Room
  • Billiards Room
Greens & Outdoors at URBANRISE SKY HABITAT, Miyapur, Hyderabad
Greens & Outdoors
  • 3.5-Acre Lakeside Park
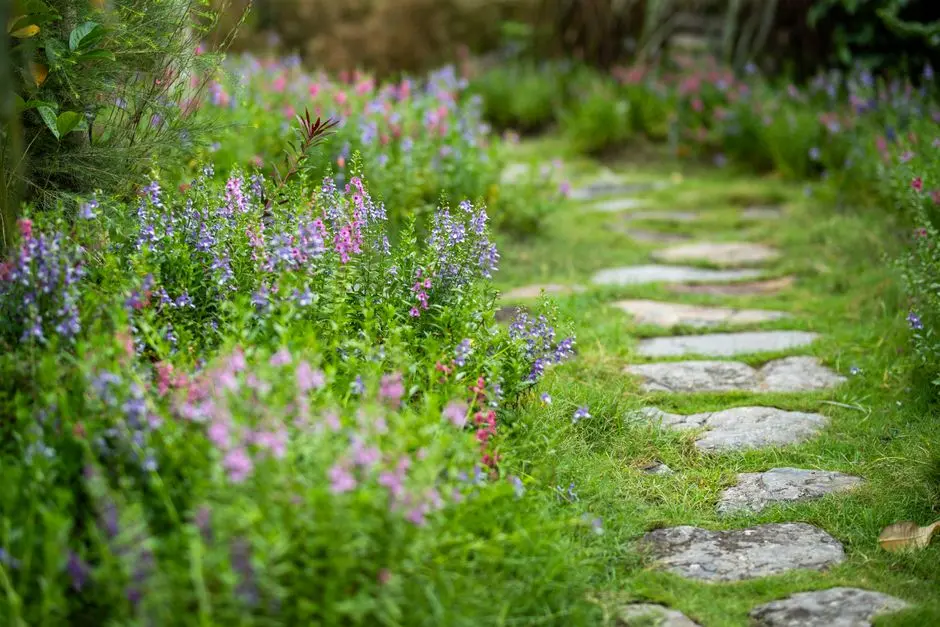
  • Landscaped Gardens
  • Rainwater Harvesting Zones
  • Eco-Friendly Green Corridors
  • Reflexology Path
  • Seating Alcoves with Lake Views
Master & Floor Plans

Master & Floor Plans

Detailed master plan and unit-wise floor plans available on request.

Master plan preview
Preview only — request full plan
Location / Address

A Defining Address

Survey No. 178 to 181, Sri Vani Nagar, Coca Cola Road, Ameenpur, Miyapur, Hyderabad – 502032 · Miyapur · Hyderabad

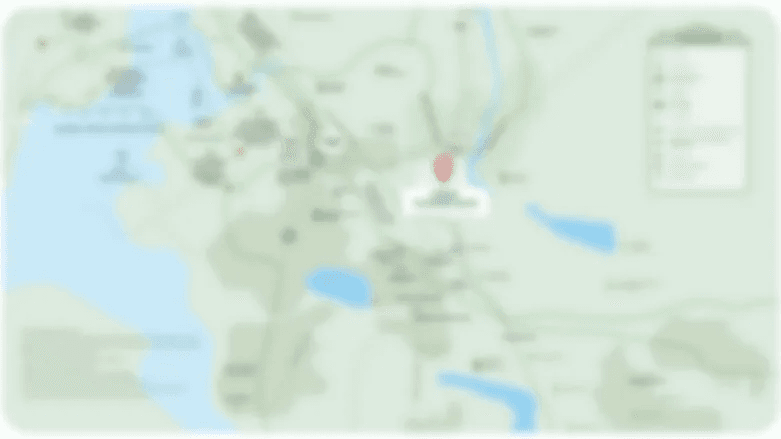
Miyapur sits 22.5 kilometres northwest of Hyderabad's city centre and forms one of the western corridor's most established residential addresses, administered by GHMC and developed under HMDA's planning framework. The neighbourhood is flanked by Madinaguda, Hafeezpet, and Bachupally, and is naturally anchored by the Ameenpur Lake on its periphery — a geographic marker that gives the area its distinctive open character. The Red Line of Hyderabad Metro, inaugurated in November 2017, begins its 29-kilometre run to LB Nagar at Miyapur Station, placing the entire city on a single unbroken transit spine from this address.

Urbanrise Sky Habitat sits on Coca Cola Road in Ameenpur, positioned within the lake-facing precincts of Miyapur where high-rise development density remains low relative to the more saturated stretches closer to the metro junction. The project's Survey No. 178–181 plot directly overlooks the 100-acre Ameenpur Lake, a configuration that is uncommon in this part of west Hyderabad and one that defines the unobstructed sky views from each of the five towers. HITEC City, Hyderabad's primary IT employment cluster, is accessible in approximately 20 minutes via NH-65, while Gachibowli lies a further 5–8 minutes beyond — meaning residents commute against outbound traffic, a practical daily advantage.

Location map
Preview only — request full map
Connectivity

Location Advantages

Thoroughfares

  • Miyapur Metro Station (Red Line — Miyapur to LB Nagar) — 5 mins drive
  • NH-65 (Hyderabad–Pune Highway) — 3 km / 8 mins
  • Nehru Outer Ring Road — 12 km / 20 mins
  • Hafizpet Railway Station — 4 km / 10 mins
  • Rajiv Gandhi International Airport — 40 km / 55 mins via ORR

Corporate

  • HITEC City IT Cluster — 12 km / 20 mins
  • Gachibowli Financial District — 18 km / 30 mins
  • ICRISAT Campus, Patancheru — 10 km / 18 mins
  • Cyberabad SEZ — 14 km / 25 mins
  • Genome Valley, Shamirpet — 35 km / 50 mins

Hospitality

  • Hotel Sitara Grand, Miyapur — 2 km / 5 mins
  • Novotel Hotel, Bachupally — 6 km / 12 mins
  • Rain TR33 Hotel, Lingampally — 5 km / 10 mins
  • Westin Hyderabad Mindspace — 15 km / 25 mins
  • Marriott Hyderabad — 20 km / 35 mins

Education

  • Oakridge International School — 8 km / 15 mins
  • Delhi Public School (DPS), Miyapur — 4 km / 8 mins
  • Sanford The Global School, Miyapur — 3 km / 7 mins
  • BVRIT Hyderabad College of Engineering — 5 km / 10 mins
  • Jawaharlal Nehru Technological University (JNTU) — 6 km / 12 mins

Healthcare

  • SLG Hospitals, Nizampet — 6 km / 12 mins
  • Mirra Multi-Speciality Hospital, Miyapur — 3 km / 7 mins
  • Srikara Hospital, Miyapur — 3 km / 8 mins
  • Pranaam Hospital, Miyapur — 4 km / 9 mins
  • Healix Hospital, Miyapur — 4 km / 10 mins

Schedule a Site Visit

See the property in person. Our sales team will get in touch to coordinate a visit at your convenience.

Beyond the Project

Infrastructure & Growth

Hyderabad Metro Phase 2 — 76.4 km Network Expansion

The approved Phase 2 adds 76.4 km to Hyderabad's existing metro network, extending rapid transit reach across additional western and southern corridors and strengthening the commute value of metro-proximate addresses like Miyapur.

Metro Airport Link — HITEC City to Rajiv Gandhi International Airport

A dedicated metro corridor connecting the IT hub zone to the international airport is under planning, projected to reduce travel time from the HITEC City belt to the airport to under 30 minutes, benefiting commuters along the NH-65 corridor.

Hyderabad Industrial Lands Transformation Policy (HILTP)

The Telangana government's HILTP allows conversion of industrial land near the Outer Ring Road into integrated urban zones — enabling mixed-use development of apartments, commercial centres, schools, hospitals, and parks in Miyapur's neighbouring precincts.

Nehru Outer Ring Road (ORR) Access Upgrade

Ongoing capacity improvements along the Nehru ORR, which connects Miyapur to both the international airport and Hyderabad's southern IT districts, continue to reduce arterial travel times and raise the accessibility premium of west Hyderabad addresses.

HMDA Integrated Township Development, West Hyderabad

The Hyderabad Metropolitan Development Authority's ongoing township and infrastructure planning across the Serilingampally–Ameenpur–Patancheru belt is progressively formalising trunk infrastructure — roads, drainage, and utilities — that underpins long-term residential quality in this zone.

Build Quality

Specifications

Structure

  • RCC framed structure built with MIVAN aluminium formwork technology
  • Seismic-resistant design as per IS standards

Flooring

  • Vitrified tiles in living, dining, and bedrooms
  • Anti-skid ceramic tiles in bathrooms and utility areas
  • Granite / marble finish in entrance lobby

Bathroom

  • Premium CP fittings from reputed brands
  • Concealed plumbing with hot and cold water provisions
  • Sanitary ware in white vitreous china
  • Exhaust fan provision in all bathrooms

Kitchen

  • Granite or engineered stone counter top
  • Stainless steel sink with drain board
  • Dado tiles up to 2 ft above counter
  • Provision for water purifier and exhaust

Doors & Windows

  • Main door — engineered wood frame with veneer finish
  • Internal doors — flush doors with laminate finish
  • UPVC or aluminium sliding windows with safety grills
  • French doors to balcony with weather seal

Electrical

  • Concealed copper wiring conforming to IS standards
  • Modular switches throughout
  • MCB and ELCB protection in each unit
  • Power backup for common areas and lifts

Security

  • 24/7 CCTV surveillance across common areas
  • Access-controlled entry and exit points
  • Video door phone in each apartment
  • Intercom connectivity to security cabin
Why Invest

Compelling Reasons

1

Lakefront Address With 100-Acre Open Horizon

The project is sited directly overlooking the 100-acre Ameenpur Lake — a natural buffer that permanently preserves the open horizon from all five towers. No comparable lakefront high-rise land parcel of this scale exists at this address, making the view corridor a structural rarity in west Hyderabad.

2

42-Floor Altitude With Three-Sided Aspect

Homes across the north, east, and west faces of five 42-storey towers capture lake, garden, and city views simultaneously. Floor heights and tower spacing are planned to ensure that mid-floor and high-floor apartments across all towers retain unobstructed sight lines above surrounding development.

3

1-Lakh Sq Ft Clubhouse With 200+ Amenities

A clubhouse of approximately 1 lakh square feet — an unusually large facility for a single residential community — accommodates over 200 curated amenities including a mini theatre, sky lounge, co-working spaces, indoor sports, and the exclusive Urbanrise Genius children's learning hub, reducing the need to go outside the community for recreation or enrichment.

4

5-Minute Metro Proximity on the Red Line Terminus

Miyapur Metro Station, the western terminus of the Red Line running 29 km to LB Nagar via Ameerpet, is within 5 minutes of the project. Residents can access HITEC City by metro within approximately 20 minutes, avoiding road congestion on the NH-65 corridor entirely during peak hours.

5

Urbanrise and Alliance Group Scale and Track Record

Urbanrise, backed by the Bengaluru-headquartered Alliance Group, has 72 million square feet under development and a Rs 51,000 crore portfolio across Chennai, Hyderabad, and Bengaluru. The developer's prior Hyderabad projects — The Summit in Bachupally, Atrium in Tellapur, and The World of Joy in Miyapur — demonstrate sustained delivery capability in this specific metro.

6

RERA-Registered New Launch in an Appreciating Micro-Market

Sky Habitat carries RERA registration number P01100006655 with Telangana RERA, providing statutory project timelines and fund accountability. Miyapur apartment values appreciated 14.7 percent in the year to early 2026, placing this new launch in one of Hyderabad's most actively performing residential corridors.

About the Developer

Urbanrise Developers

Urbanrise was founded in 2017 as a residential brand under the Bengaluru-headquartered Alliance Group, an established South Indian developer with decades of construction experience. From its registered office in Kotturpuram, Chennai and corporate base at HSR Layout, Bengaluru, the company operates across the southern golden triangle of Chennai, Hyderabad and Bengaluru. The leadership includes Sai Manoj Namburu as Chairman and Managing Director, Suneel Bommireddy as Vice Chairman, Pothireddy Chandrasekhar Reddy as Joint Managing Director, and former Syndicate Bank Chairman Kamallakar Shet on the board. Urbanrise has delivered more than 15,000 homes and carries a portfolio worth roughly Rs. 51,000 crores.

The company's signature approach is its 100-Year Commitment, anchored by a sustainability platform called Environmental Intelligence. The framework integrates water-surplus community design, on-site clean power generation, and LEED-aligned building specifications across every new launch. Projects are classified under tiers such as EI Neo and EI Nova, allowing buyers to choose homes calibrated to specific levels of energy, water and material performance. The intent is straightforward: reduce monthly running costs for residents while addressing the construction sector's share of carbon emissions. Backing comes from institutional capital including Kotak Realty Fund, the Abu Dhabi Investment Authority and IndoStar Capital Finance.

The active portfolio spans premium apartments, villas, villa plots and integrated townships totalling around 72 million square feet under development and planning. Flagship addresses include The World of Joy on OMR Chennai and at Miyapur Hyderabad, the latter featuring a 45,000 sq ft Cosmo Clubhouse; Urbanrise Opulence, a 382-residence low-density community across 3.4 acres; Revolution One; Jubilee Residences; and Paradise on Earth, a 4 BHK villa development off Kanakapura Main Road in South Bengaluru. Land additions include a 96.5-acre tract acquired from Reliance Capital and a 9.24-acre Chennai parcel from Mahindra Lifespaces.

Urbanrise's ownership philosophy centres on scale, transparency and on-time handover. The Alliance Group platform underpinning the brand has built over 72 million sq ft of residential space, and Urbanrise applies that operational depth to large-format communities where shared cost savings are passed to buyers. In 2022 the company set a public benchmark by handing over 150 homes in a single day at Jasmine Springs on OMR. Long-term, the group has stated a goal of reaching $10 billion in annual revenue by 2035 while developing 50,000 affordable and mid-premium homes across the South Indian metros it serves.

Rate this project

Write a review

Visited or booked here? Share your honest experience. Reviews are checked before they appear.

Frequently Asked Questions

Where exactly is URBANRISE SKY HABITAT located, and how well-connected is it to the rest of Hyderabad?+
URBANRISE SKY HABITAT sits in Miyapur, in the northwestern part of Hyderabad, on a 10.6-acre site along Coca Cola Road, Ameenpur. Miyapur Metro Station — the northern terminus of the Hyderabad Metro Red Line — is approximately five minutes away, placing HITEC City and Ameerpet within a direct, interchange-free metro ride. The project also draws on NH-65 and the Miyapur-Gachibowli Road for road connectivity, putting Gachibowli and the Financial District within a comfortable drive. Nearby essentials include SLG Hospitals, Oakridge International School, GSM Mall, and Nexus Mall, all within a ten-to-fifteen minute radius.
What flat configurations and sizes are available in URBANRISE SKY HABITAT?+
URBANRISE SKY HABITAT offers 3 BHK and 4 BHK residences. The 3 BHK comes in two configurations: a 3 BHK + 2T measuring 1,509 sq ft and a 3 BHK + 3T measuring 1,839 sq ft. The towers rise 42 floors, and every home is designed to draw in natural light and ventilation, with large balconies overlooking the adjoining 100-acre lake and the Miyapur skyline.
What is the total scale of URBANRISE SKY HABITAT — how many towers and how much open space?+
URBANRISE SKY HABITAT is laid out across 10.6 acres with five high-rise towers, each climbing 42 floors. The site is designed to retain a substantial share of open and landscaped area, consistent with Urbanrise's practice on large-format township developments. The scale places it among the larger high-rise gated communities currently under development in Miyapur.
What is the RERA registration number for URBANRISE SKY HABITAT, and which authority issued it?+
URBANRISE SKY HABITAT is registered under Telangana RERA with registration number P01100006655. Buyers can verify the project's status, promoter details, and completion timeline directly on the official Telangana RERA portal using this number. RERA registration means the project is legally bound to the disclosures filed at the time of registration, including floor plans and delivery commitments.
What amenities does URBANRISE SKY HABITAT offer residents?+
URBANRISE SKY HABITAT features over 200 amenities, anchored by a grand multi-floor clubhouse. Residents have access to multiple swimming pools, a fully equipped gymnasium, yoga and meditation zones, landscaped gardens, jogging tracks, children's play areas, badminton and basketball courts, indoor games, a mini theatre, and a banquet hall. The development also incorporates 24-hour security with CCTV, power backup, and eco-friendly features including rainwater harvesting.
Who is the developer behind URBANRISE SKY HABITAT, and what is their track record?+
URBANRISE SKY HABITAT is developed by Urbanrise, a brand of the Bengaluru-headquartered Alliance Group, founded in 2017. The Alliance Group parent carries over 36 million sq ft of delivered residential space, while Urbanrise itself has served more than 22,000 families and has 72 million sq ft under active development across Chennai, Hyderabad, and Bengaluru. In Hyderabad, prior Urbanrise projects include The Summit in Bachupally and On Cloud 33, also in the city's northwest corridor.
What is the pricing for homes at URBANRISE SKY HABITAT, and how can a buyer get a cost sheet?+
Pricing at URBANRISE SKY HABITAT is available on request and varies by configuration — 3 BHK + 2T at 1,509 sq ft or 3 BHK + 3T at 1,839 sq ft — as well as by floor and facing. To receive a detailed cost sheet, floor-wise availability, and payment plan, buyers can connect directly with the sales team or register for a site visit through this microsite.

Get in Touch

Pricing, plans, brochure, and a personal walkthrough — talk to our sales team.
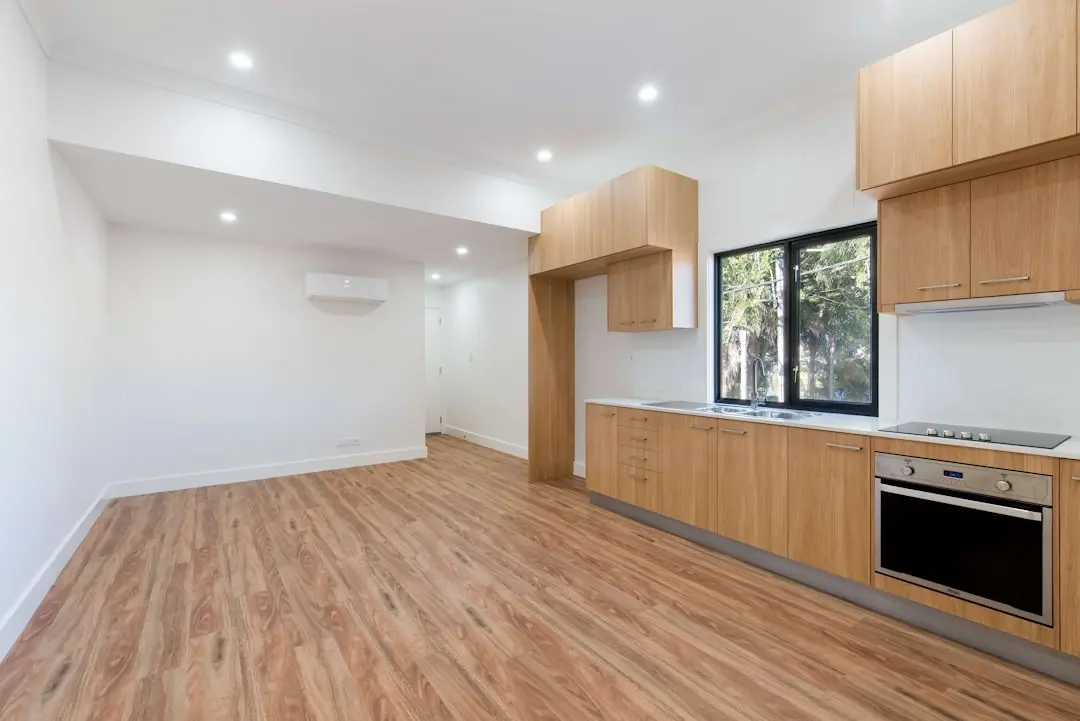
Featured Projects

Projects Portfolio

URBANRISE CITY OF JOY

URBANRISE CITY OF JOY

📍 Thirumazhisai, Chennai

Starting ₹59 Lakhs

Explore →
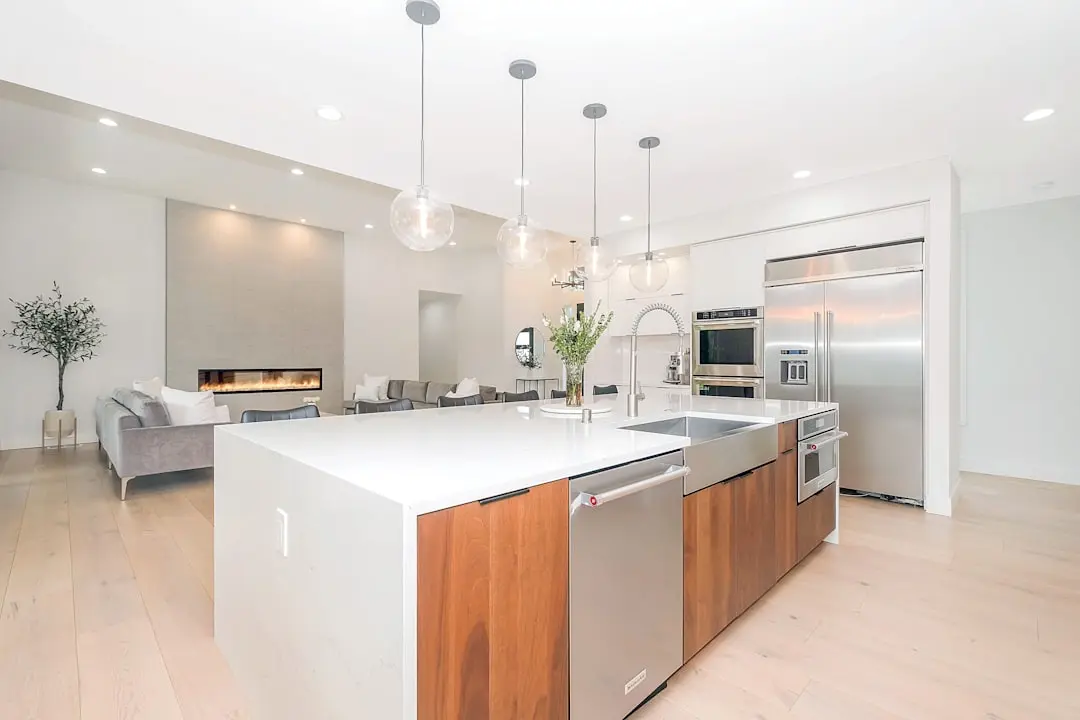
URBANRISE CODENAME CHENNAI'S BEST

URBANRISE CODENAME CHENNAI'S BEST

📍 Padur, OMR, Chennai

Starting ₹30.77 Lac

Explore →
URBANRISE CODENAME GOLD STANDARD

URBANRISE CODENAME GOLD STANDARD

📍 Siruseri, Chennai

Price on Request

Explore →

URBANRISE CODENAME NEW PORUR

URBANRISE CODENAME NEW PORUR

📍 Thirumazhisai, Chennai

Starting ₹37.5 Lakh

Explore →
×
Express Your Interest