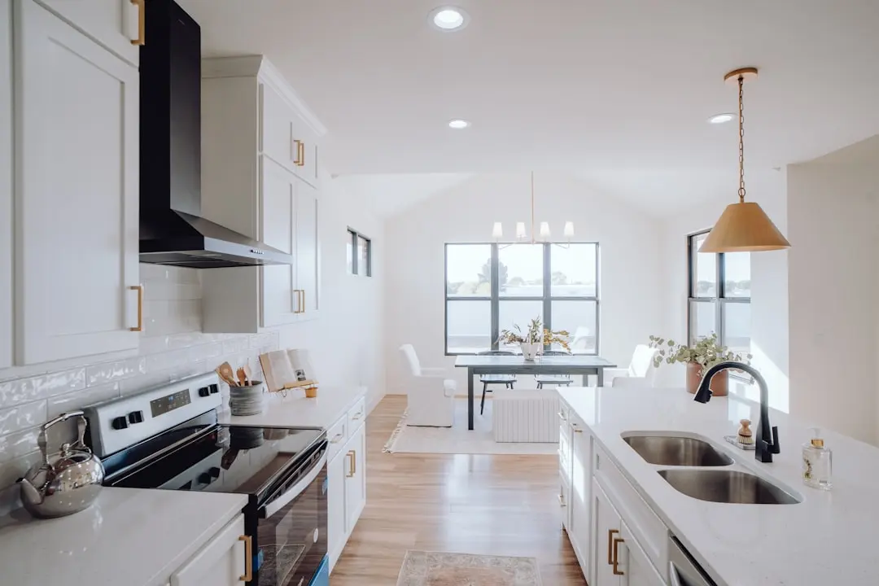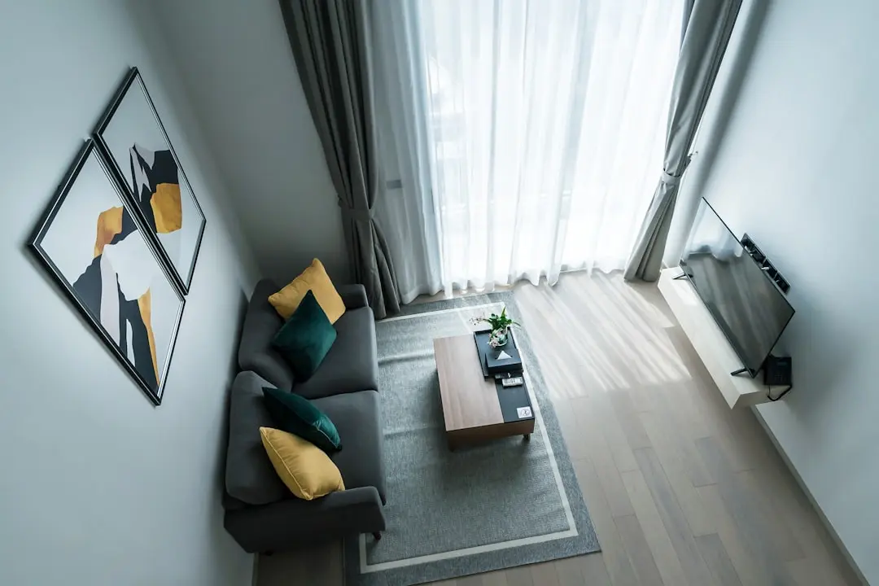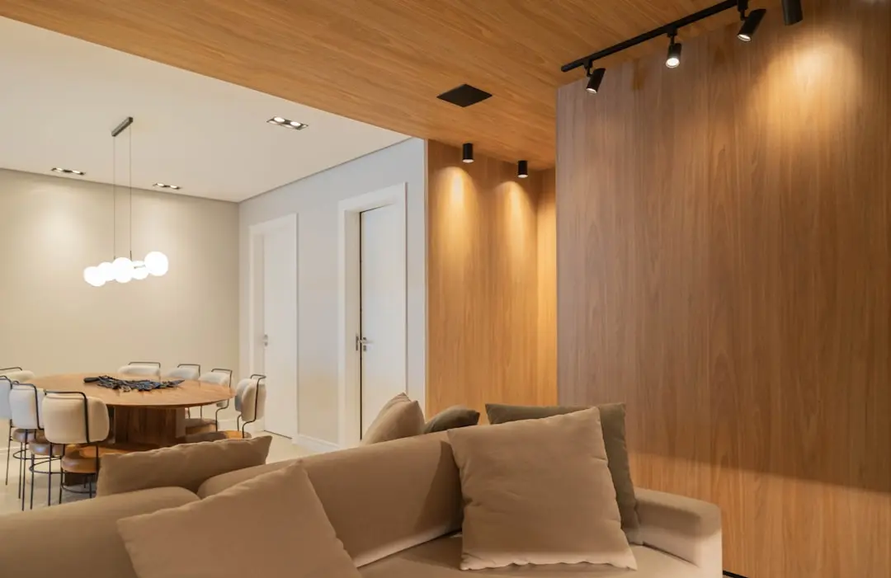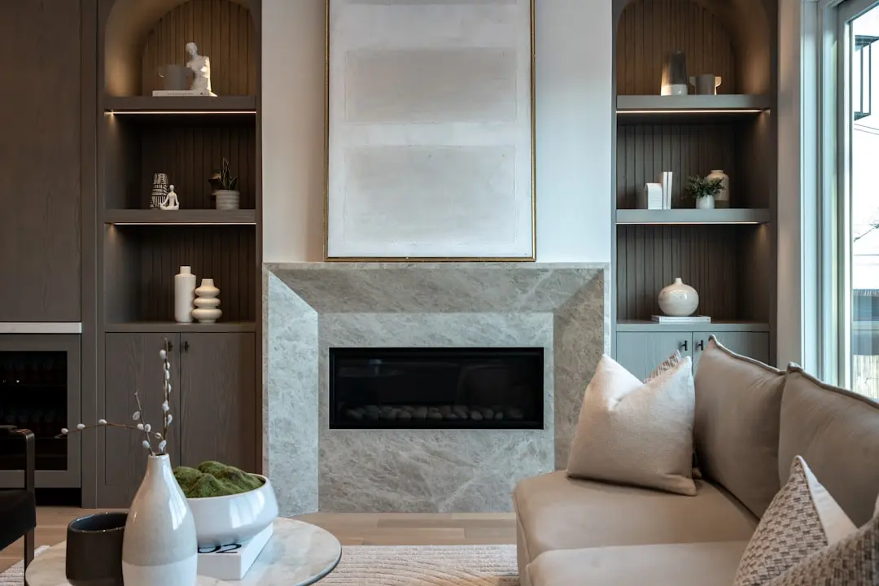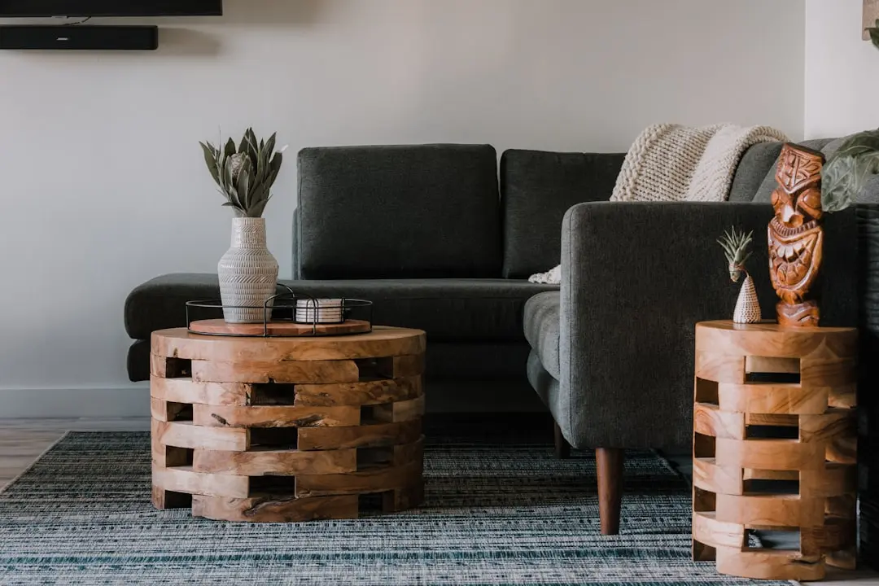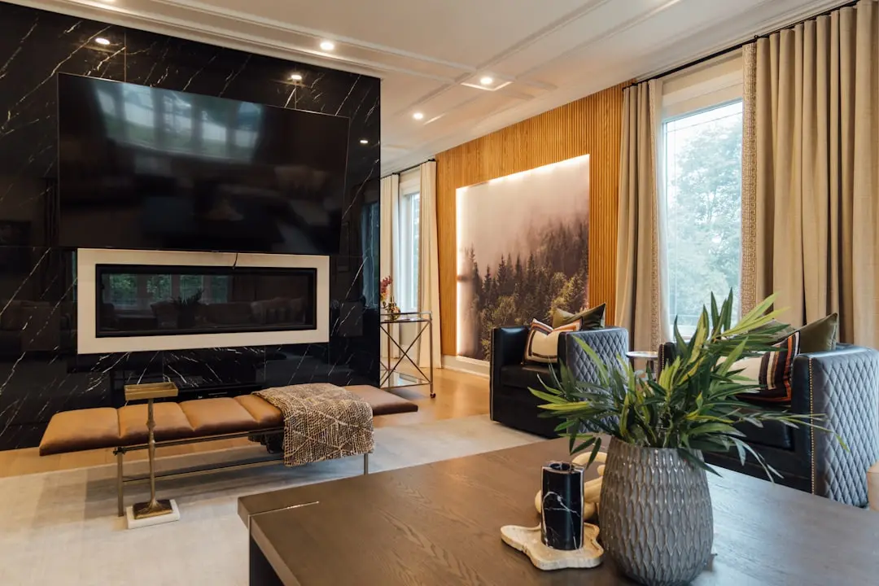
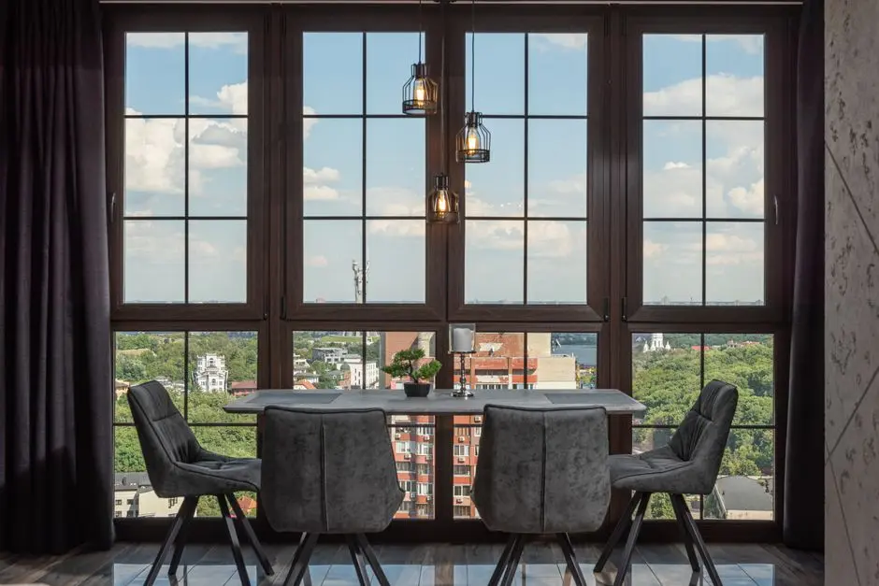
URBANRISE THE LAKES EDGE, Madhavaram, Chennai

URBANRISE THE LAKES EDGE

A home beside Retteri Lake, where open sky and calm water define every morning

2 & 3 BHK · Starting ₹85 Lakhs onwards

SPECIAL OFFER
Book now to get special offers !
Available for next few days only !
RERA: TN/29/Building/0083/2025
556
Units
4
Towers
5.00
Acres
18
Floors
The Address & The Vision

An Address Worth Owning

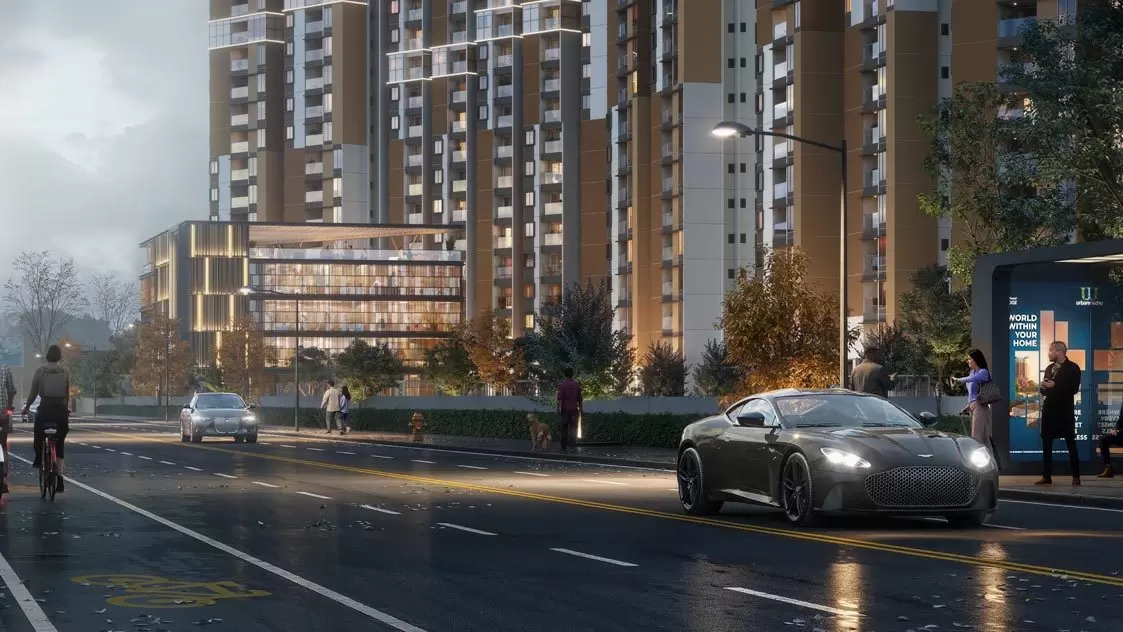
Urbanrise The Lakes Edge is a gated residential community set on 5 acres beside Retteri Lake in Madhavaram, North Chennai. Four high-rise towers — each rising Basement plus Stilt plus 18 floors — contain 556 homes configured as 2 BHK and 3 BHK apartments, all built using MIVAN aluminium formwork technology for structural rigidity and a smoother finish. The project is registered under Tamil Nadu RERA as TN/29/Building/0083/2025 and is targeted for possession by September 2028.

The site plan is arranged so that approximately 70 percent of the 5-acre footprint — around 152,000 sq ft — is given over to parks, gardens, and open recreational ground. Roads and basement parking are pushed to the perimeter, so the interior of the community remains pedestrian and the lake remains visible from the common zones. Apartments are designed without common walls shared with neighbours, giving each unit three-sided ventilation and a measurably quieter acoustic environment.

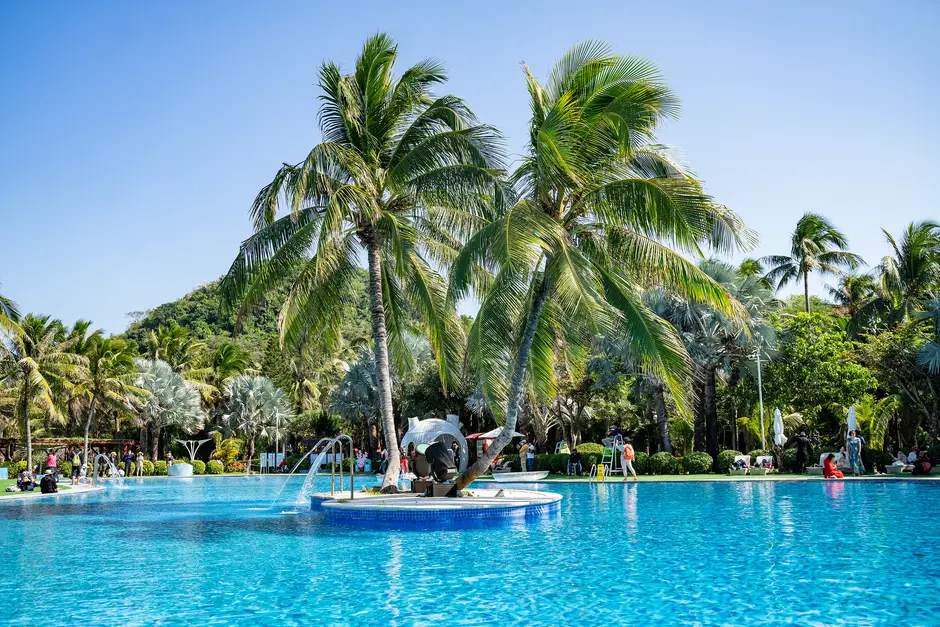
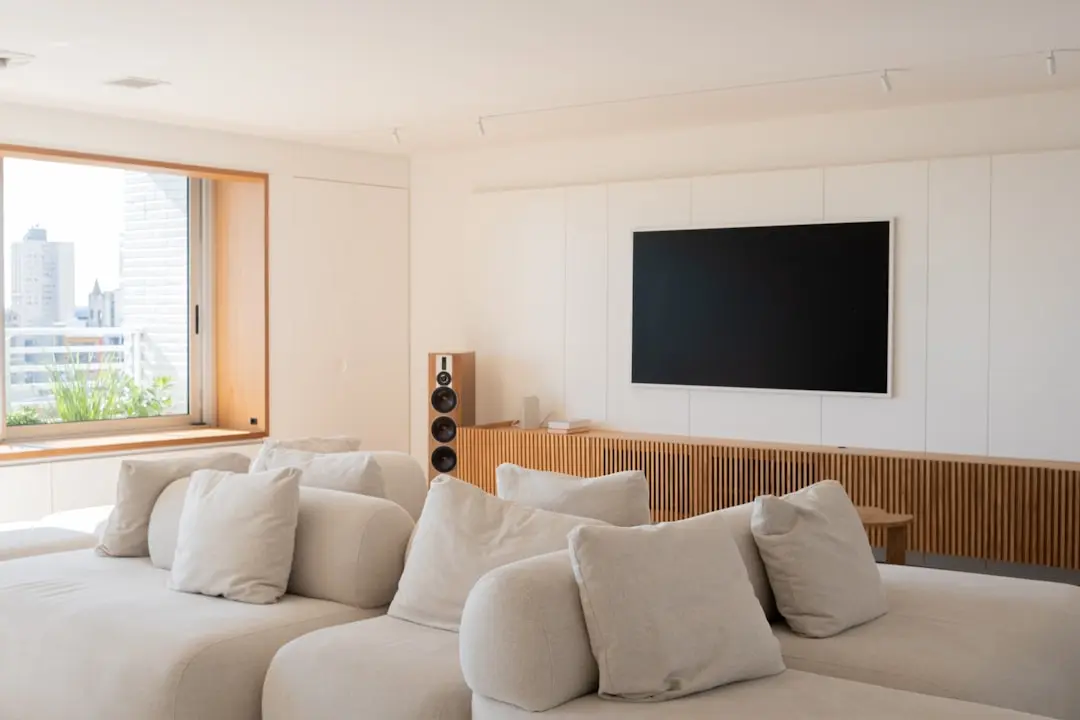
The amenity programme spans three distinct layers: ground level (18,600 sq ft of landscaped green park), a 26,800 sq ft clubhouse with an indoor gymnasium, swimming pool, mini theatre, library, co-working spaces, and Urbanrise Genius — a dedicated children's knowledge centre — and a 22,000 sq ft rooftop Sky Hub with lake-view decks, a barbeque and dining terrace, yoga deck, and reading lounge. In total, the project lists over 100 amenity touchpoints, from a pickleball court and zen garden at ground level to a game zone and seating deck at the top floor.

Urbanrise is a part of the Alliance Group, a Bengaluru-headquartered real estate platform that has been active in South India since the late 1990s. The Alliance Group portfolio stands at over 72 million sq ft under development across Chennai, Hyderabad, and Bengaluru, with more than 22,000 homes already delivered. Urbanrise itself was established in 2017 and operates as the residential apartment arm of this group, with projects funded in part by Abu Dhabi Investment Authority through Kotak Real Estate Fund and Indostar Capital Finance. The Lakes Edge is among the developer's current active launches in Chennai North.

For buyers evaluating Madhavaram, the timing is meaningful. Chennai Metro Phase 2 Corridor 5 — running from Madhavaram to Sholinganallur across 47 km — is under construction, with the Madhavaram Milk Colony interchange station expected to enter service in phases from 2026 onwards. Owning on the lakefront at this address, before metro connectivity becomes operational, positions a buyer at the intersection of a maturing neighbourhood and an expanding city transit grid.

Read more
Gallery

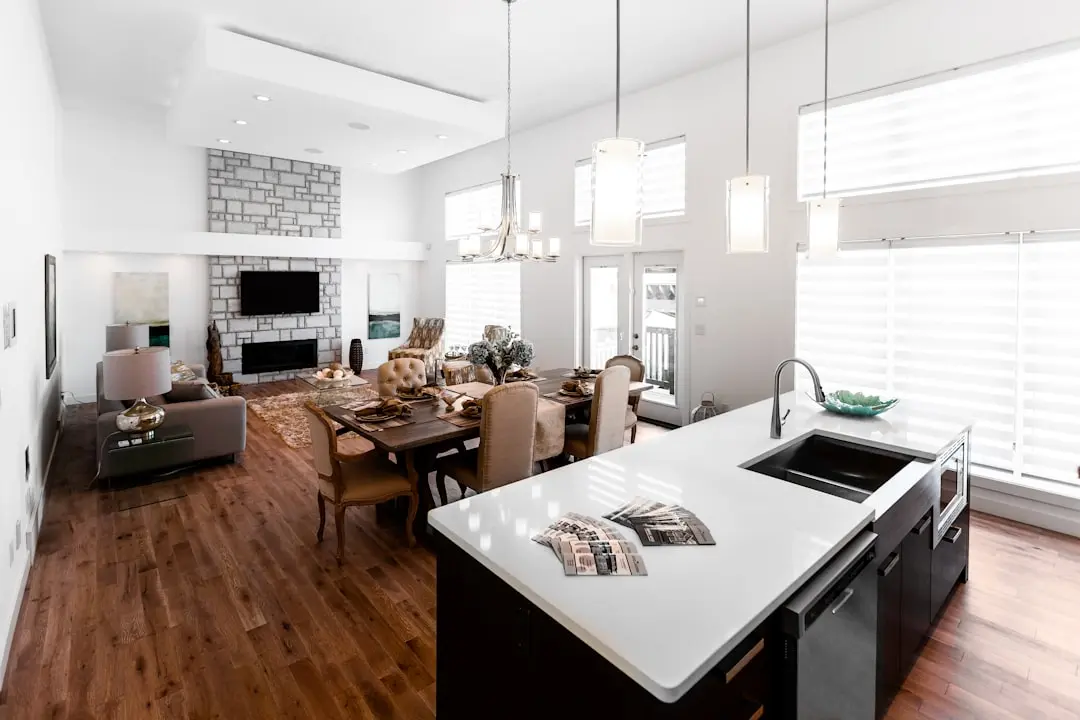
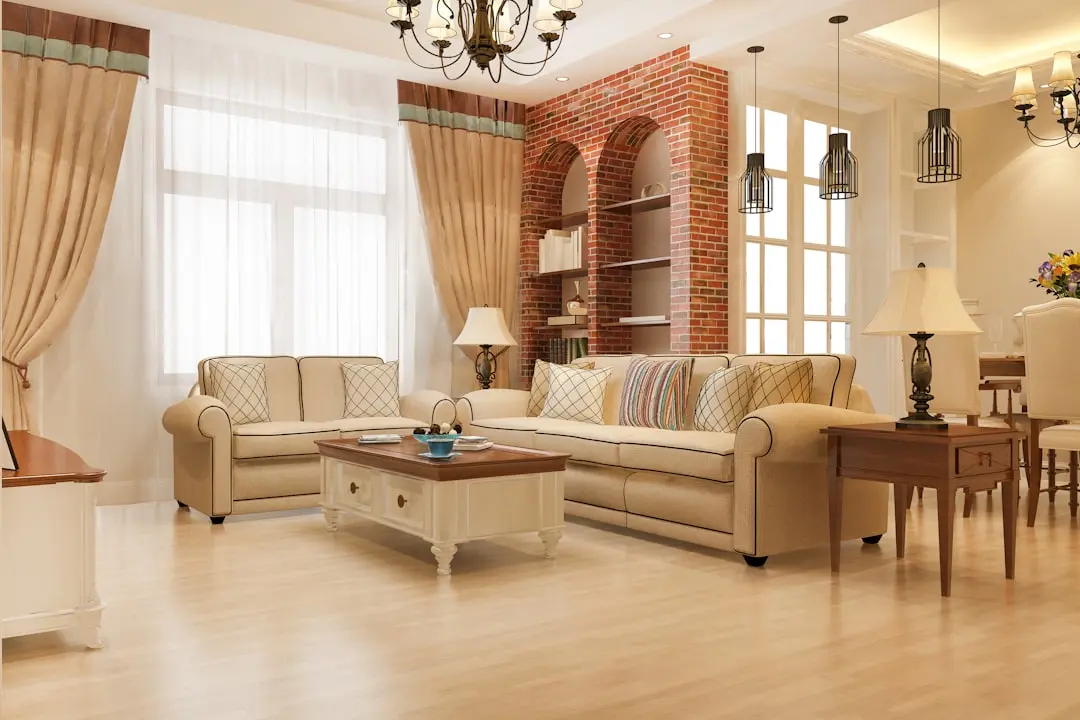
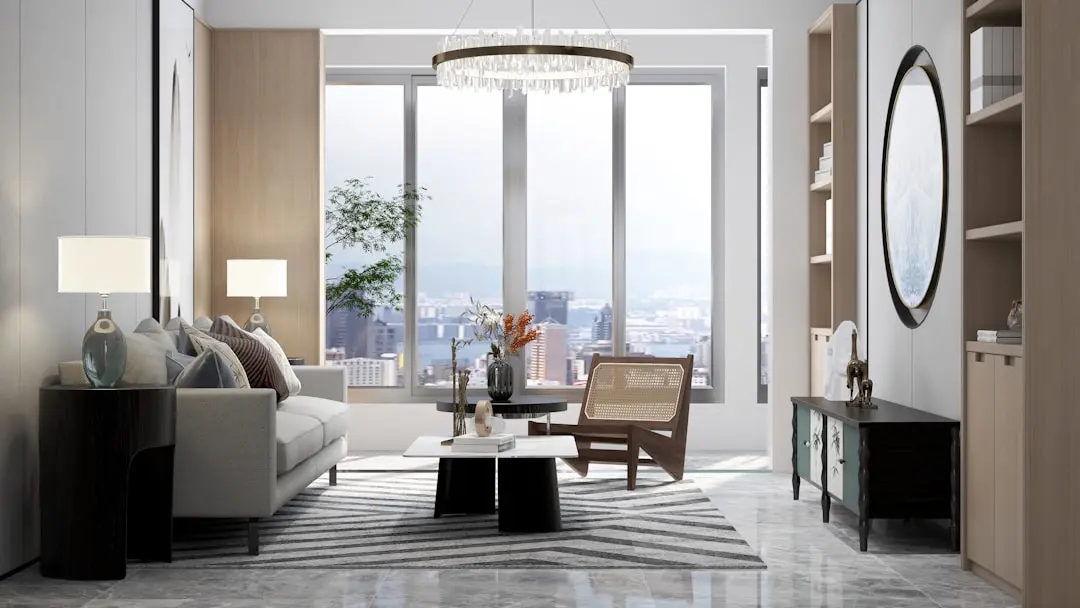
Visualize Your Future Space

Configurations & Pricing

Choose Your Space

Starting from Rs. 85 Lakhs onwards

ConfigurationSizeStarting Price
2 BHK
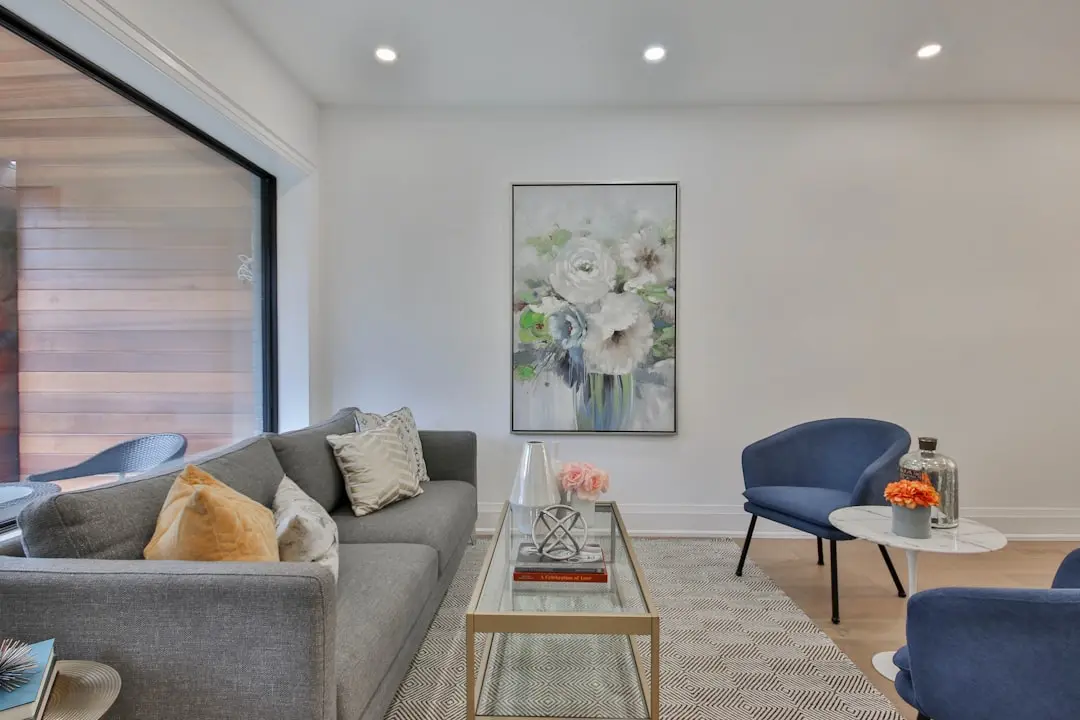
Lake-facing and park-facing layouts with no common walls and three-sided ventilation
998–1160 sq.ft.Rs. 85 Lakhs
3 BHK
Spacious flagship configurations with full lake or park views and large balconies
1298–1578 sq.ft.Rs. 1.18 Cr
Lifestyle

World-Class Amenities

Recreation at URBANRISE THE LAKES EDGE, Madhavaram, Chennai
Recreation
  • 26,800 sq ft Clubhouse
  • Swimming Pool
  • Mini Theatre
  • Library
  • Rooftop Sky Hub (22,000 sq ft)
  • Barbeque and Dining Terrace
  • Reading Lounge
  • Amphitheatre
Active at URBANRISE THE LAKES EDGE, Madhavaram, Chennai
Active
  • Fully Equipped Gymnasium
  • Rooftop Yoga Deck
  • Jogging Track
  • Pickleball Court
  • Half Basketball Court
  • Outdoor Gym
  • Bicycle Track
  • Multipurpose Sports Court
Community at URBANRISE THE LAKES EDGE, Madhavaram, Chennai
Community
  • Urbanrise Genius Children's Knowledge Centre
  • Kids' Play Area
  • Daycare and Creche
  • Robotics Class
  • Sensory Walkway
  • Senior Citizen Plaza
  • Ladies Kitty Corner
  • Co-working Spaces
Greens & Outdoors at URBANRISE THE LAKES EDGE, Madhavaram, Chennai
Greens & Outdoors
  • 18,600 sq ft Green Park
  • Zen Garden
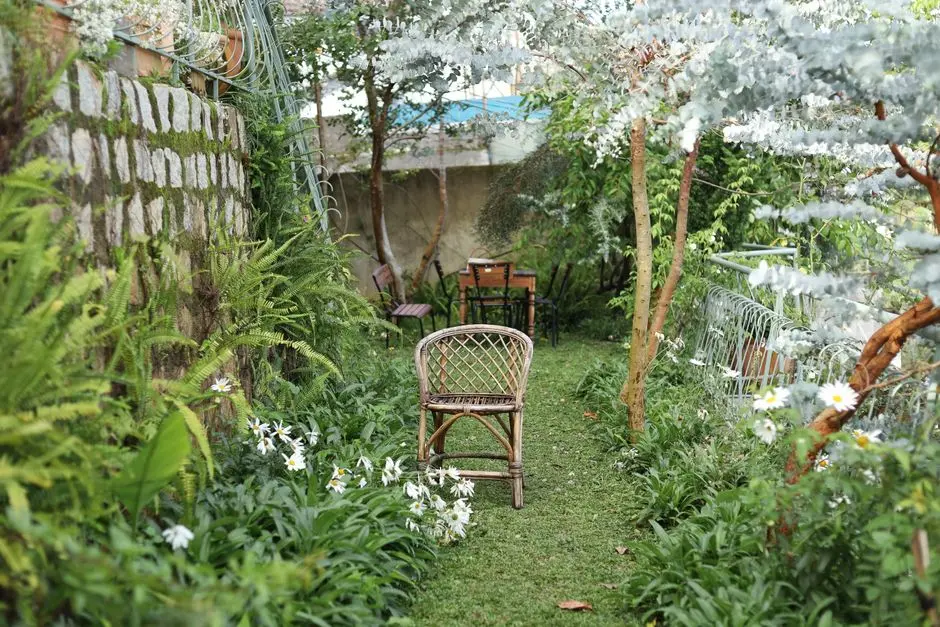
  • Landscaped Gardens
  • Banquet Lawn
  • Yoga and Meditation Lawn
  • Infinity Walk
  • Seating Deck
  • Hopscotch Zone
Master & Floor Plans

Master & Floor Plans

Detailed master plan and unit-wise floor plans available on request.

Master plan preview
Preview only — request full plan
Location / Address

A Defining Address

VS Mani Nagar, Madhavaram, Chennai, Tamil Nadu 600110 · Madhavaram · Chennai

Madhavaram sits in the northern quadrant of Chennai, positioned along the Grand Northern Trunk Road (GNT Road) with direct road access to Perambur, Anna Nagar, Koyambedu, and Chennai Central Railway Station — all within 12 to 22 minutes by road. The neighbourhood has evolved steadily over the past decade from a largely industrial buffer zone into a sought-after residential address, anchored by the presence of Wipro SEZ, Prince Info Park, and a growing belt of retail, healthcare, and educational infrastructure.

Urbanrise The Lakes Edge sits adjacent to Retteri Lake on Balaji Nagar Road in VS Mani Nagar, one of the quieter sub-pockets within Madhavaram. The Guntur-Chennai Highway runs in close proximity, and the Madhavaram Intercity Bus Terminus is approximately 700 metres from the project gate. Chennai Metro Phase 2 — with the Madhavaram Milk Colony station serving as the interchange node for Corridors 3 and 5 — is under active construction, and the first section between Madhavaram and Retteri is targeted for completion by late 2026, placing the project directly in the path of the city's next major transit upgrade.

Location map
Preview only — request full map
Connectivity

Location Advantages

Thoroughfares

  • Grand Northern Trunk Road (GNT Road) — 0.5 km / 2 mins
  • Guntur–Chennai Highway — 0.3 km / 1 min
  • Inner Ring Road — 1.5 km / 5 mins
  • Erukkancheri High Road — 2.5 km / 8 mins
  • Chennai Outer Ring Road — approx. 20 km / 25 mins

Corporate

  • Prince Info Park, Perambur — 6 km / 14 mins
  • Wipro SEZ, Perungudi (via NH) — 22 km / 40 mins
  • Ambattur Industrial Estate — 14 km / 28 mins
  • SIPCOT IT Park, Siruseri — 30 km / 55 mins
  • Perambur Commercial Hub — 7 km / 15 mins

Hospitality

  • Spectrum The Grand Venus Mall, Madhavaram — 4 km / 10 mins
  • VR Mall, Anna Nagar — 12 km / 22 mins
  • D Mart, Madhavaram — 1.7 km / 5 mins
  • Madhavaram Botanical Garden — 3 km / 8 mins
  • PVR Cinemas, Anna Nagar — 13 km / 25 mins

Education

  • Velammal International School — 4 km / 10 mins
  • Narayana e-Techno School — 3 km / 8 mins
  • Greenfield Chennai International School — 5 km / 12 mins
  • St Anne's Matriculation Higher Secondary School — 3 km / 8 mins
  • University of Madras (Chepauk Campus) — 14 km / 25 mins

Healthcare

  • St Anthony's Hospital — 3 km / 10 mins
  • Meridian Hospital — 3.1 km / 10 mins
  • KCK Hospital — 4 km / 12 mins
  • Prashanth Super Speciality Hospital — 6 km / 15 mins
  • Kilpauk Medical College Hospital — 12 km / 22 mins

Schedule a Site Visit

See the property in person. Our sales team will get in touch to coordinate a visit at your convenience.

Beyond the Project

Infrastructure & Growth

Chennai Metro Phase 2 – Madhavaram Milk Colony Interchange Station

The Madhavaram Milk Colony station serves as the northern terminus interchange for Corridors 3 and 5 of Chennai Metro Phase 2, connecting Madhavaram to SIPCOT (45.8 km) and Madhavaram to Sholinganallur (47 km). Construction is active, with the Madhavaram–Retteri section targeted by late 2026.

Chennai Metro Phase 2 – Red Line (Corridor 5): Madhavaram to Sholinganallur

A 47 km elevated and underground metro corridor linking North Chennai to the southern IT belt at Sholinganallur. Once operational, it reduces cross-city travel time significantly for Madhavaram residents, directly improving commute access to OMR tech parks.

Chennai Metro Maintenance Depot – Madhavaram

The Madhavaram depot is planned as the largest maintenance depot in the Chennai Metro network under Phase 2. Its presence in Madhavaram signals long-term investment by the state and central government in the northern corridor's transit infrastructure.

Grand Northern Trunk Road (GNT Road) Widening and Signal Upgrades

The GNT Road that passes through Madhavaram has seen progressive road widening and junction improvement works by NHAI, improving traffic flow toward Chennai Central and the northern industrial belt, reducing average commute times from the area.

Madhavaram Intercity Bus Terminus (MMBT) Expansion

The Madhavaram Mofussil Bus Terminus, approximately 700 metres from The Lakes Edge, is one of Chennai's largest inter-city bus hubs. Ongoing capacity and facility upgrades ensure residents have direct state transport connectivity to cities across Tamil Nadu and neighbouring states.

Build Quality

Specifications

Structure

  • MIVAN aluminium formwork RCC construction for superior strength and precision
  • Earthquake-resistant RCC framed structure
  • No common walls between adjacent apartments

Flooring

  • Vitrified tiles in living, dining, and bedrooms
  • Anti-skid ceramic tiles in bathrooms and utility areas

Kitchen

  • Granite kitchen platform with stainless steel sink
  • Modular kitchen provision
  • Separate utility area with washing machine point

Bathroom

  • Premium CP fittings and sanitary ware
  • Hot and cold water provision to all bathrooms
  • Exhaust fan provision

Doors & Windows

  • Main door with hardwood frame and veneer finish
  • UPVC or aluminium sliding windows with mosquito mesh
  • Internal doors with engineered wood frames

Electrical

  • Modular electrical switches and sockets
  • Adequate power points in all rooms
  • DG power backup for common areas and lifts

Security

  • 24/7 CCTV surveillance across common areas
  • Intercom system in every apartment
  • Boom barrier with access-controlled main entry
Why Invest

Compelling Reasons

1

Adjacent to Retteri Lake

The project sits directly beside Retteri Lake in VS Mani Nagar, Madhavaram. Around 70 percent of the 5-acre site is open green space, and multiple apartment orientations are designated lake-facing or park-facing, giving residents uninterrupted views of the water from their homes.

2

MIVAN Technology Construction

All four towers are built using MIVAN aluminium formwork, a cast-in-place concrete system that produces monolithic walls and slabs. This method delivers measurably higher structural strength, reduced construction joints, and a smoother interior finish compared to conventional brick and mortar construction.

3

No Common Walls Design

Every apartment at The Lakes Edge is designed so that no wall is shared with a neighbouring unit. Combined with three-sided ventilation, this gives each home greater acoustic privacy, better natural airflow, and a sense of standalone living within a gated community.

4

Metro Phase 2 at the Doorstep

The Madhavaram Milk Colony Metro interchange station for Chennai Metro Phase 2 Corridors 3 and 5 is approximately 8 minutes from the project. With the Madhavaram–Retteri section targeted for completion by late 2026, buyers entering today are positioned ahead of the metro premium.

5

100-Plus Amenities Across Three Levels

The amenity programme runs across ground-level gardens (18,600 sq ft), a clubhouse (26,800 sq ft) housing a gym, pool, mini theatre, co-working spaces, and children's Genius Centre, and a rooftop Sky Hub (22,000 sq ft) with lake-view dining, yoga, and a game zone — one of the more layered amenity stacks in North Chennai.

6

Alliance Group Backing and Institutional Funding

Urbanrise is the residential arm of the Alliance Group, which has a development portfolio of over 72 million sq ft across South India. The Lakes Edge is backed by institutional capital from Abu Dhabi Investment Authority via Kotak Real Estate Fund, adding a layer of financial oversight that is uncommon for projects in this price segment.

About the Developer

Urbanrise Developers

Urbanrise was founded in 2017 as a residential brand under the Bengaluru-headquartered Alliance Group, an established South Indian developer with decades of construction experience. From its registered office in Kotturpuram, Chennai and corporate base at HSR Layout, Bengaluru, the company operates across the southern golden triangle of Chennai, Hyderabad and Bengaluru. The leadership includes Sai Manoj Namburu as Chairman and Managing Director, Suneel Bommireddy as Vice Chairman, Pothireddy Chandrasekhar Reddy as Joint Managing Director, and former Syndicate Bank Chairman Kamallakar Shet on the board. Urbanrise has delivered more than 15,000 homes and carries a portfolio worth roughly Rs. 51,000 crores.

The company's signature approach is its 100-Year Commitment, anchored by a sustainability platform called Environmental Intelligence. The framework integrates water-surplus community design, on-site clean power generation, and LEED-aligned building specifications across every new launch. Projects are classified under tiers such as EI Neo and EI Nova, allowing buyers to choose homes calibrated to specific levels of energy, water and material performance. The intent is straightforward: reduce monthly running costs for residents while addressing the construction sector's share of carbon emissions. Backing comes from institutional capital including Kotak Realty Fund, the Abu Dhabi Investment Authority and IndoStar Capital Finance.

The active portfolio spans premium apartments, villas, villa plots and integrated townships totalling around 72 million square feet under development and planning. Flagship addresses include The World of Joy on OMR Chennai and at Miyapur Hyderabad, the latter featuring a 45,000 sq ft Cosmo Clubhouse; Urbanrise Opulence, a 382-residence low-density community across 3.4 acres; Revolution One; Jubilee Residences; and Paradise on Earth, a 4 BHK villa development off Kanakapura Main Road in South Bengaluru. Land additions include a 96.5-acre tract acquired from Reliance Capital and a 9.24-acre Chennai parcel from Mahindra Lifespaces.

Urbanrise's ownership philosophy centres on scale, transparency and on-time handover. The Alliance Group platform underpinning the brand has built over 72 million sq ft of residential space, and Urbanrise applies that operational depth to large-format communities where shared cost savings are passed to buyers. In 2022 the company set a public benchmark by handing over 150 homes in a single day at Jasmine Springs on OMR. Long-term, the group has stated a goal of reaching $10 billion in annual revenue by 2035 while developing 50,000 affordable and mid-premium homes across the South Indian metros it serves.

Rate this project

Write a review

Visited or booked here? Share your honest experience. Reviews are checked before they appear.

Frequently Asked Questions

What configurations and apartment sizes does Urbanrise The Lakes Edge offer?+
Urbanrise The Lakes Edge offers two configurations: 2 BHK apartments ranging from 998 to 1,160 sq ft and 3 BHK apartments ranging from 1,298 to 1,578 sq ft. The project spans 5 acres and comprises 556 units across 4 towers, each rising to 18 floors. Units are built using MIVAN construction technology, which delivers reinforced, column-free structures with superior dimensional accuracy and finish quality.
What is the starting price for Urbanrise The Lakes Edge, Madhavaram?+
Urbanrise The Lakes Edge is priced from Rs. 85 Lakhs onwards. Pricing varies by floor, orientation, and unit size within the 2 BHK and 3 BHK ranges. For a detailed price sheet aligned to a specific configuration, pricing is available on request directly through the sales team.
What is the RERA registration status of Urbanrise The Lakes Edge?+
Urbanrise The Lakes Edge is registered with Tamil Nadu RERA under number TN/29/Building/0083/2025, dated 14 March 2025. The registration can be independently verified on the Tamil Nadu RERA portal at rera.tn.gov.in. Possession is scheduled for September 2028.
Where exactly is Urbanrise The Lakes Edge located, and how well-connected is it?+
Urbanrise The Lakes Edge is situated on Madhavaram Main Road, along the Grand Northern Trunk Road (GNT Road) corridor in North Chennai, immediately beside Retteri Lake. The Madhavaram Intercity Bus Terminus is approximately 700 metres away, while Perambur Railway Station is reachable in around 15 minutes by road. Under Chennai Metro Phase 2, Madhavaram is the northern terminal for both Corridor 3 (Madhavaram–SIPCOT) and Corridor 5 (Madhavaram–Sholinganallur), which will link residents directly to the OMR IT belt and central Chennai without a line change.
What amenities does Urbanrise The Lakes Edge Madhavaram provide residents?+
The community includes a 26,800 sq ft clubhouse, 22,000 sq ft of rooftop amenity spaces, and an 18,600 sq ft green park. Residents have access to a swimming pool, gymnasium with lake views, outdoor games courts, a children's play area, co-working spaces, EV charging stations, and a senior citizen zone. Every unit is designed with no common walls shared with neighbouring apartments, ensuring an additional layer of acoustic privacy.
Who is the developer behind Urbanrise The Lakes Edge, and what is their track record?+
Urbanrise The Lakes Edge is developed by Urbanrise, the residential brand of the Bengaluru-headquartered Alliance Group. Founded in 2017, Urbanrise operates across Chennai, Hyderabad, and Bengaluru, with over 22,000 homes delivered and a development pipeline of approximately 72 million sq ft. The group's Chennai portfolio includes projects across Madhavaram, OMR, Sholinganallur, and Mahindra World City, and its financing has been supported by institutional investors including the Abu Dhabi Investment Authority through Kotak Real Estate Fund.
Why is Madhavaram a significant location for buying a home in Urbanrise The Lakes Edge?+
Madhavaram sits at the northern junction of Chennai Metro Phase 2's two longest corridors, giving future residents direct rail access to SIPCOT Siruseri and Sholinganallur on a single line. Residential property prices in the micro-market appreciated approximately 10.8% in the year to mid-2025, driven by the metro, the TN Tech City announcement, and the Chennai Peripheral Ring Road (CPRR), a 133 km, Rs 12,301 crore orbital expressway with northern stretches under active earthwork. The project's lakefront position beside Retteri Lake adds a natural amenity that is uncommon at this price point in North Chennai.

Get in Touch

Pricing, plans, brochure, and a personal walkthrough — talk to our sales team.
Featured Projects

Projects Portfolio

URBANRISE CITY OF JOY

URBANRISE CITY OF JOY

📍 Thirumazhisai, Chennai

Starting ₹59 Lakhs

Explore →
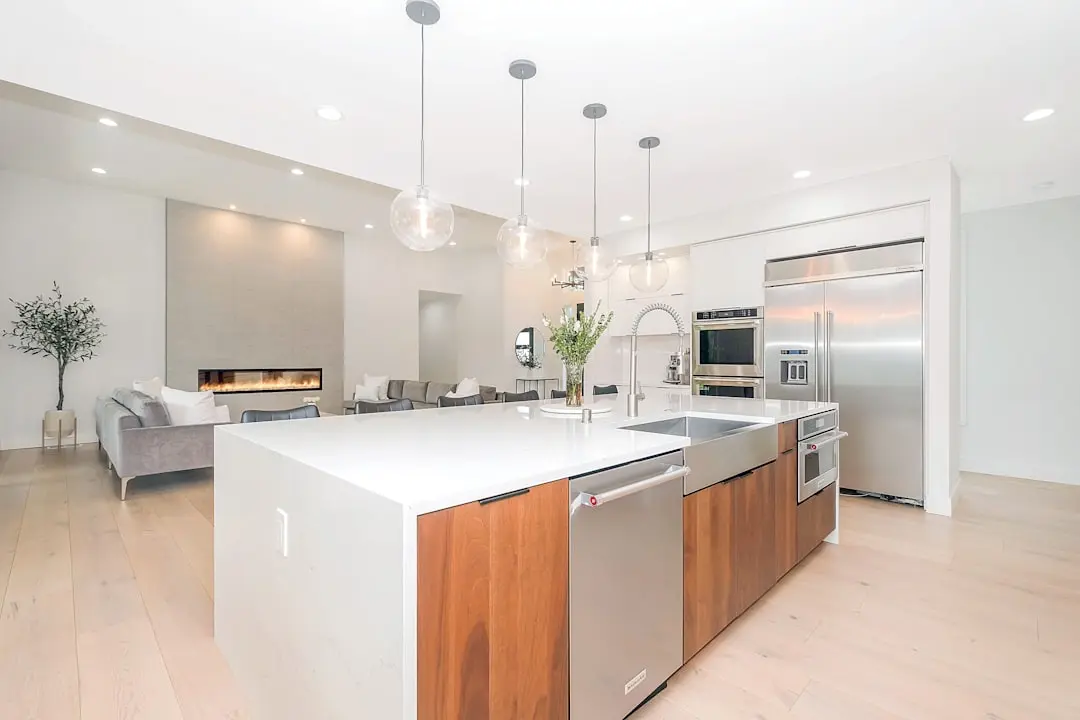
URBANRISE CODENAME CHENNAI'S BEST

URBANRISE CODENAME CHENNAI'S BEST

📍 Padur, OMR, Chennai

Starting ₹30.77 Lac

Explore →
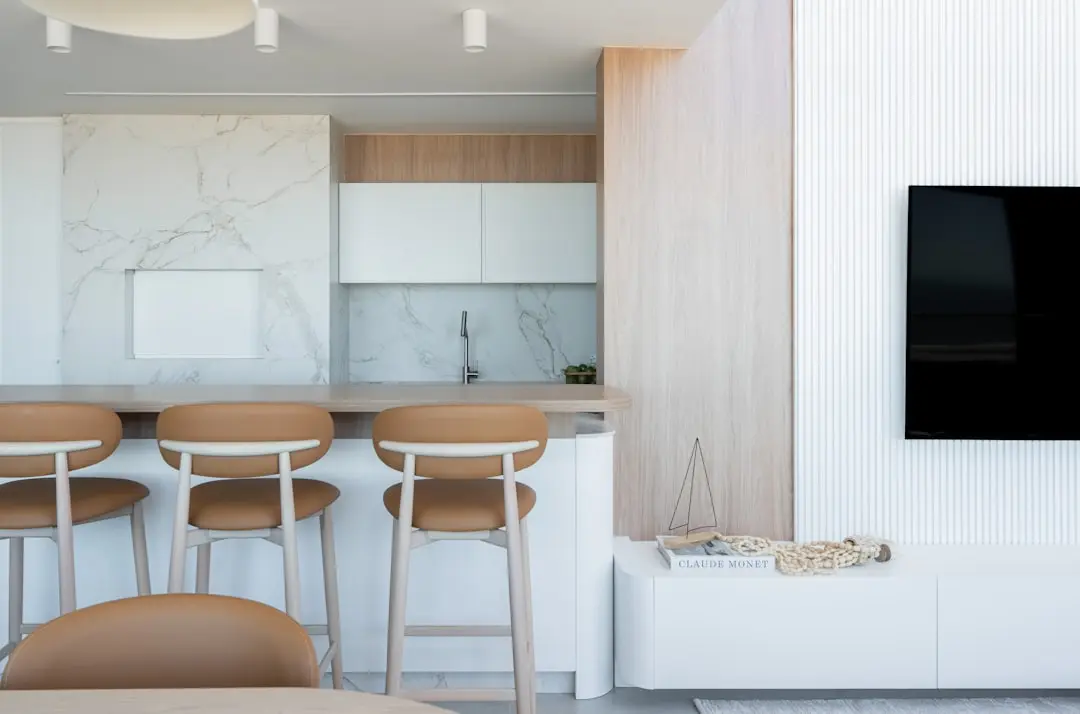
URBANRISE CODENAME GOLD STANDARD

URBANRISE CODENAME GOLD STANDARD

📍 Siruseri, Chennai

Price on Request

Explore →
URBANRISE CODENAME NEW PORUR

URBANRISE CODENAME NEW PORUR

📍 Thirumazhisai, Chennai

Starting ₹37.5 Lakh

Explore →
×
Express Your Interest