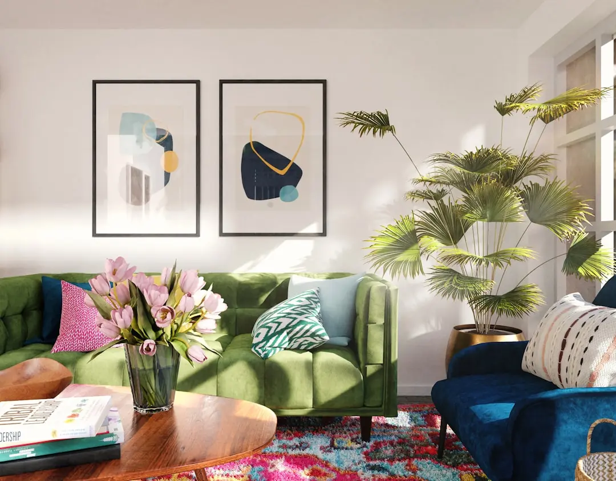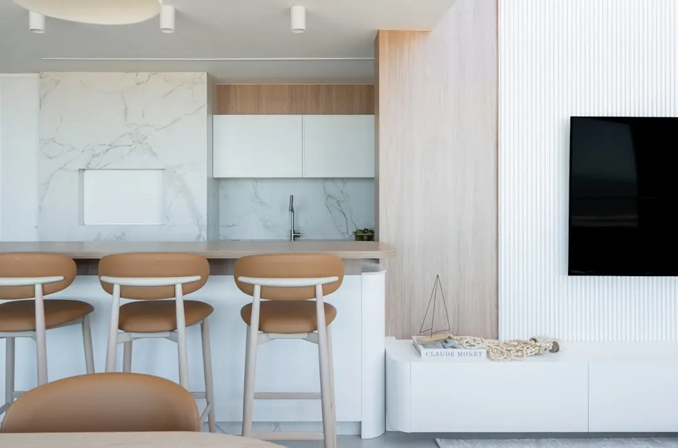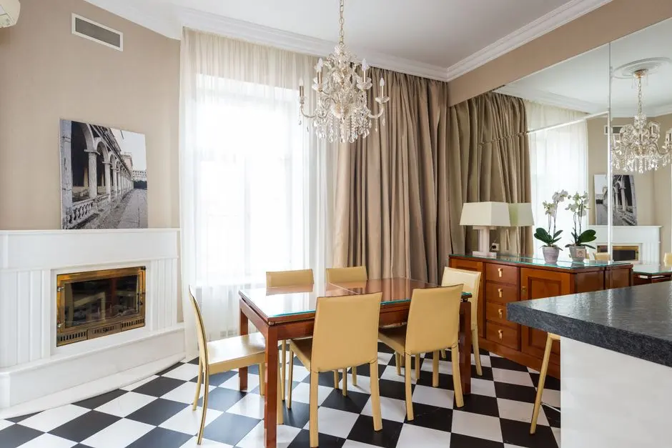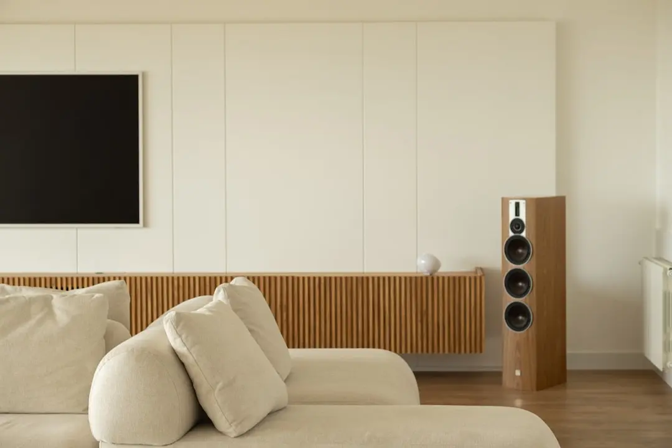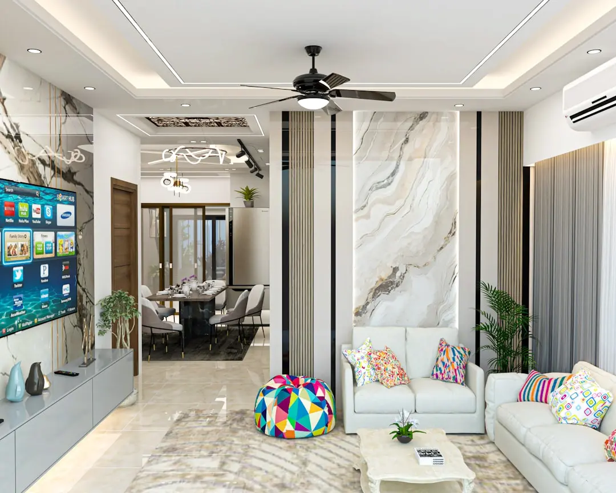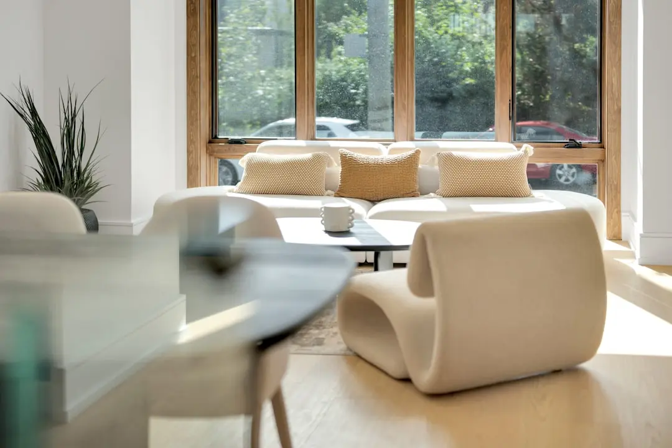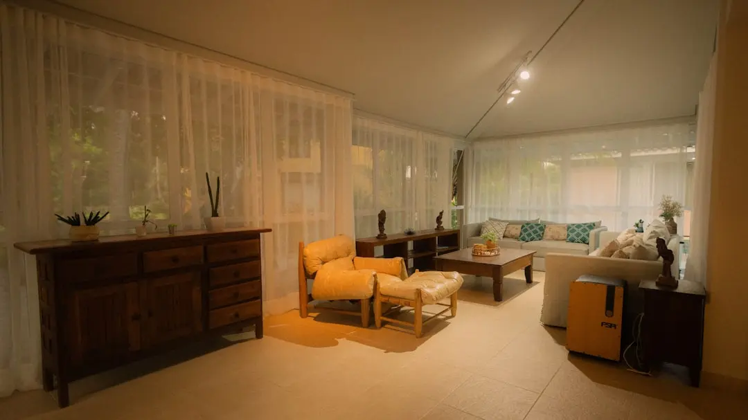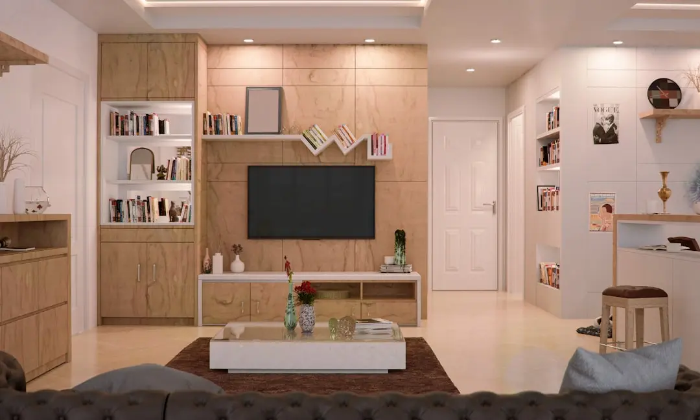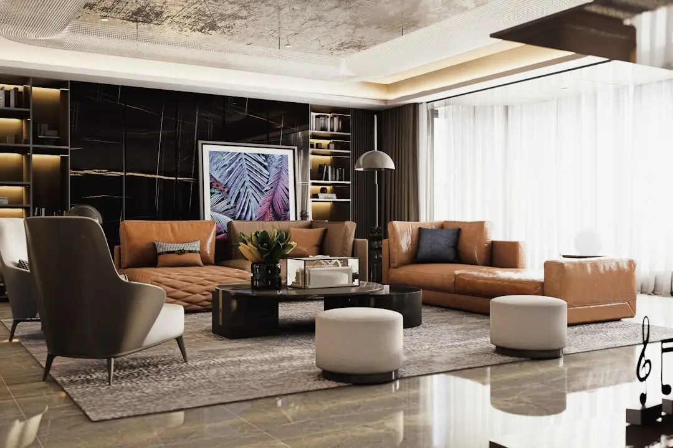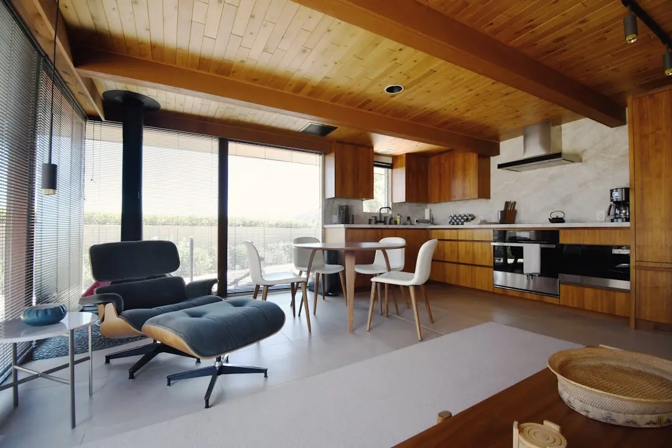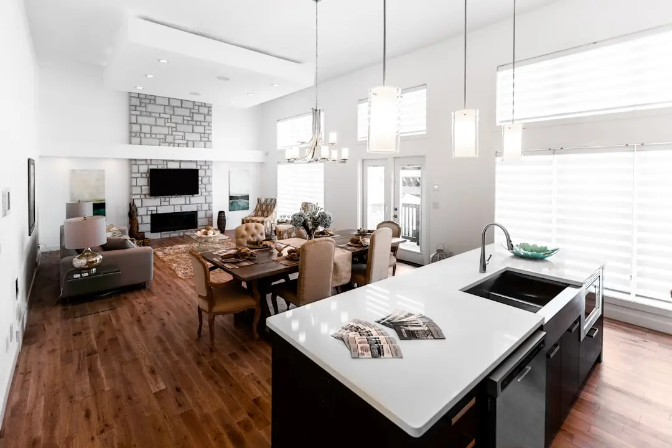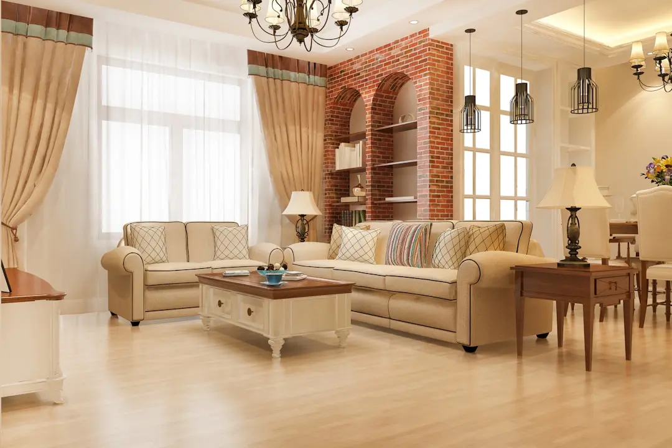
URBANRISE TALK OF MADHAVARAM, Chennai

URBANRISE TALK OF MADHAVARAM

A lakeside address, with room for a fuller Chennai life

2 & 3 BHK · Starting ₹54.1 lakh onwards

This project is now marketed as URBANRISE THE LAKES EDGE.
SPECIAL OFFER
Book now to get special offers !
Available for next few days only !
RERA: TN/29/Building/0083/2025
556
Units
4
Towers
5.00
Acres
18
Floors
The Address & The Vision

An Address Worth Owning

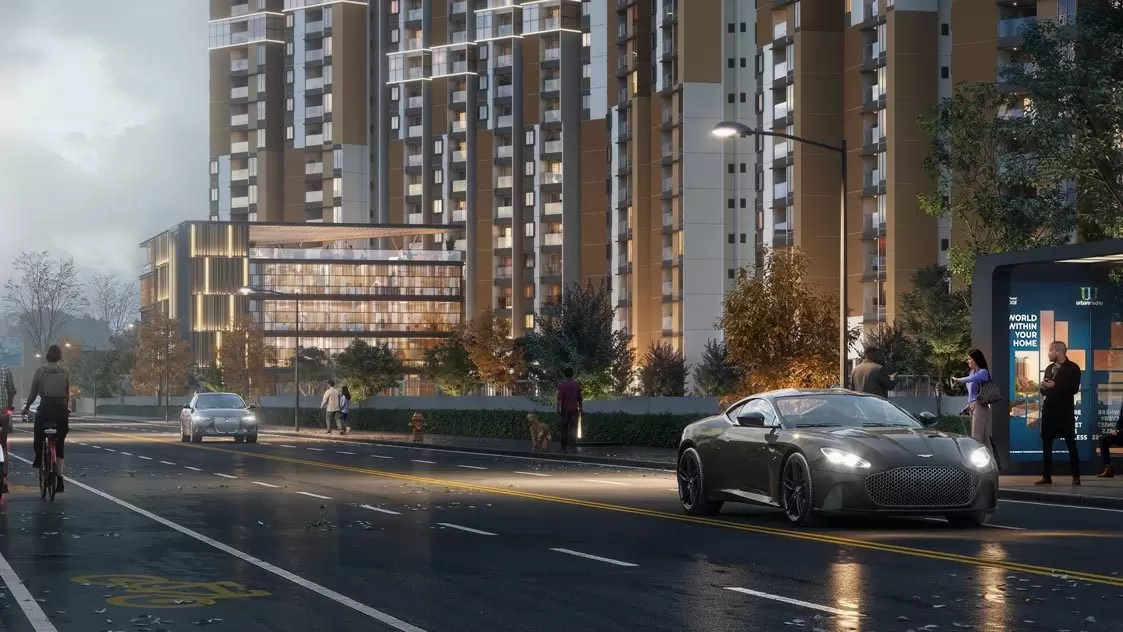
URBANRISE TALK OF MADHAVARAM brings 2 and 3 BHK homes to a lake-adjacent address beside Retteri Lake. Planned across a developer-marketed five acres, the development combines residential blocks with a clubhouse, convention centre and shop. Its setting in VS Mani Nagar places everyday Chennai connections close at hand.

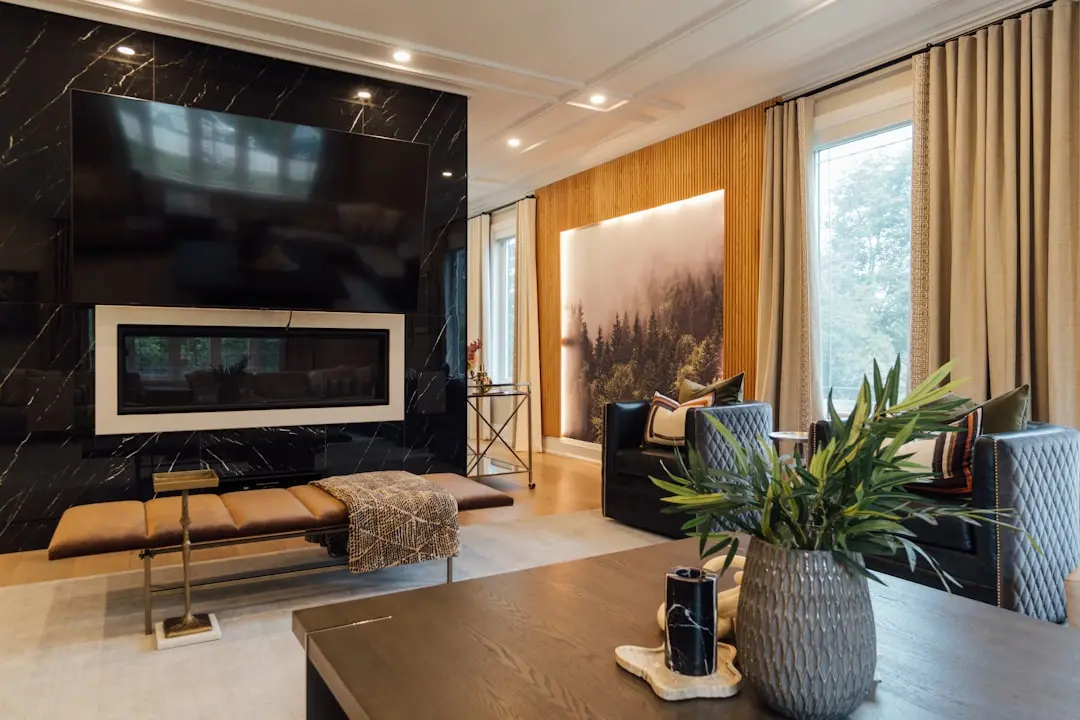
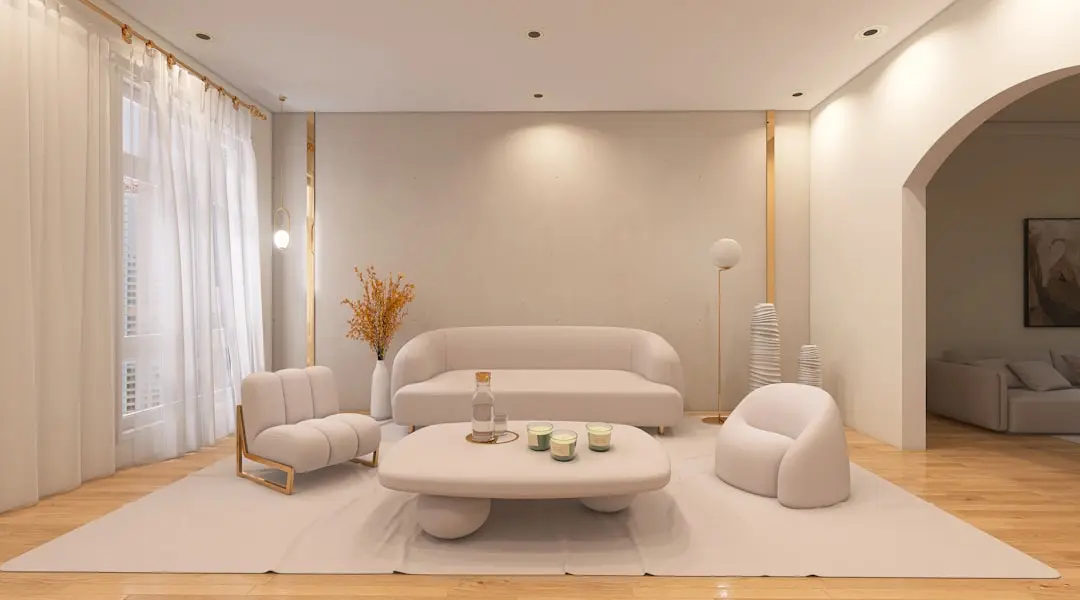
Life here is shaped by a substantial range of shared spaces, from a rooftop amenity deck and landscaped park to a pool, theatre, library and co-working areas. Families can find play and learning spaces, while fitness and outdoor options include a gym, jogging routes and sports courts. The lakeside neighbourhood adds a distinct sense of place to this mix.

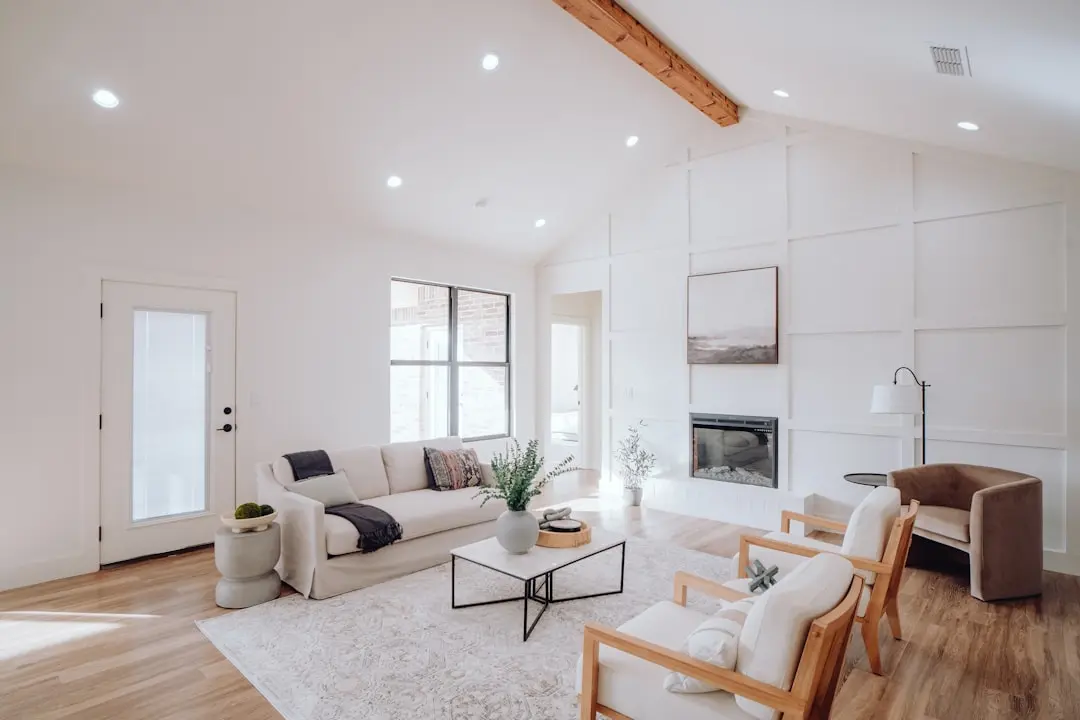
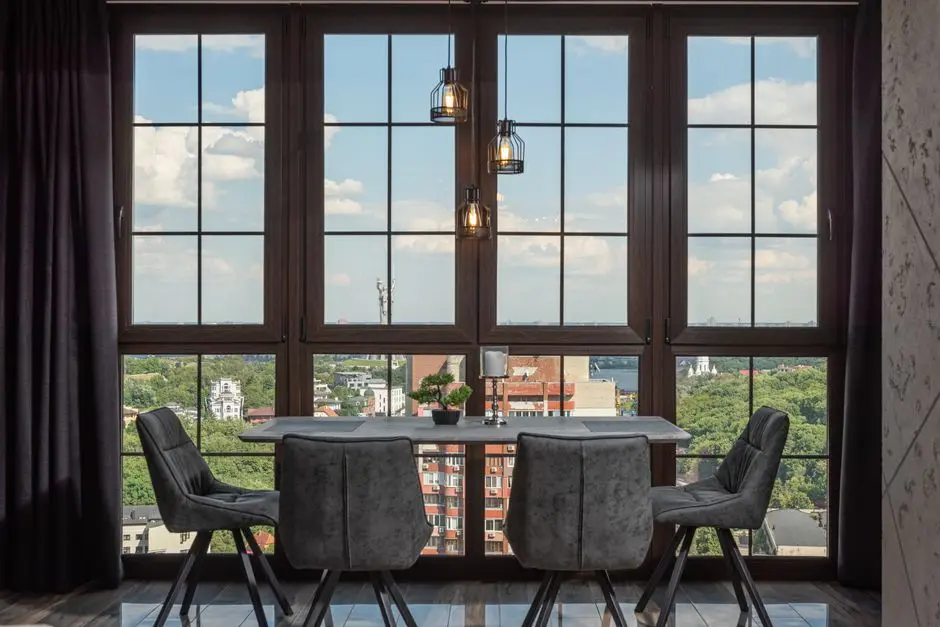
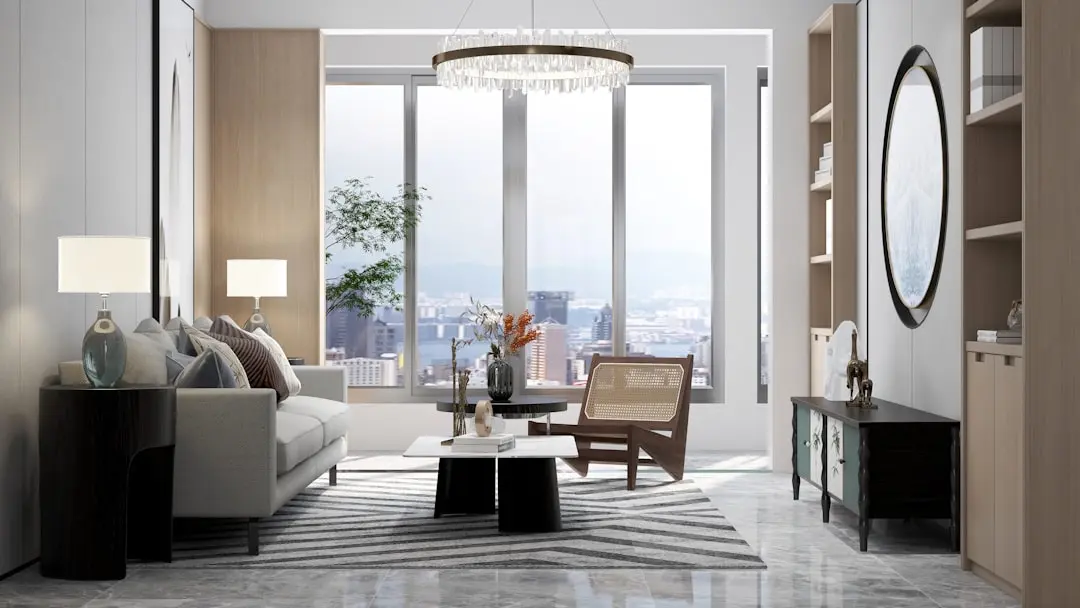
The residential block is planned as stilt plus 18 floors, using RCC construction and MIVAN aluminium formwork. The design highlights three-sided ventilation and no shared walls between adjacent apartments. Lake-facing and park-facing orientations are part of the homes’ positioning, with large balconies offered in 3 BHK homes.

With 556 homes and approximately 70% open space across the marketed footprint, the project balances a high-rise format with room for landscaped and communal areas. Its location connects to GNT Road, the Madhavaram bus terminus and the city’s road network. Chennai Metro Phase II is planned to bring a Madhavaram Milk Colony interchange serving two corridors.

Urbanrise invites homebuyers to explore a residence shaped by open space, shared amenities and a northern Chennai address. Discover the 2 and 3 BHK options at Talk of Madhavaram.

Read more
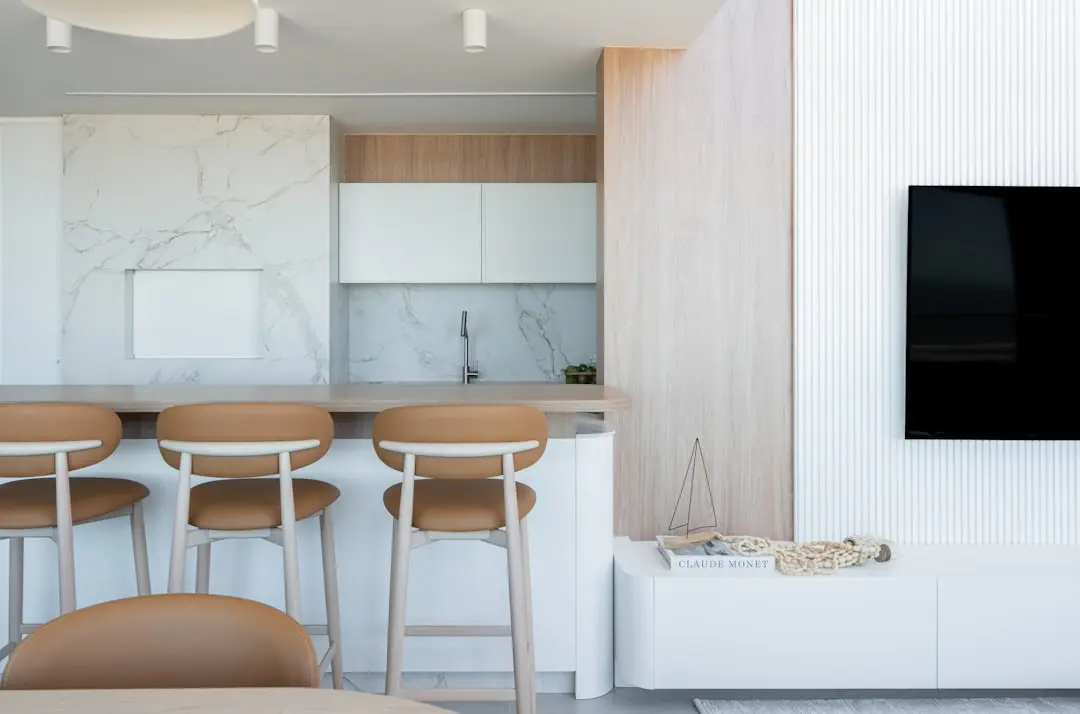
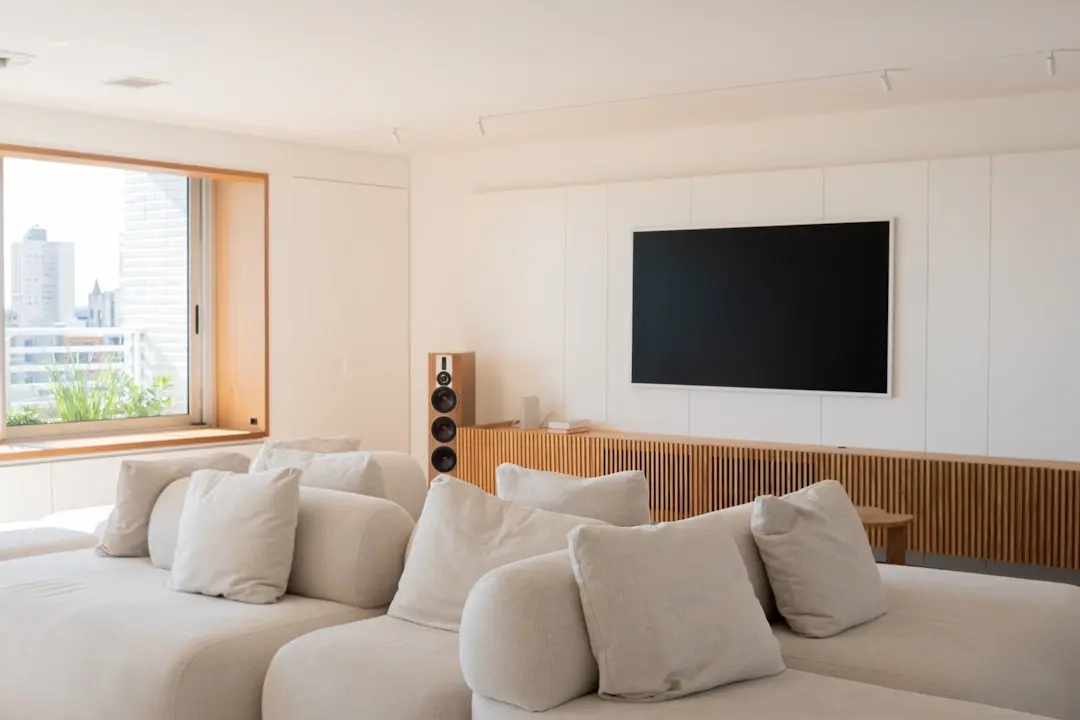
Gallery

A Look Inside

Configurations & Pricing

Choose Your Space

Starting from ₹54.1 lakh onwards

ConfigurationSizeStarting Price
2 BHK
Lake-facing or park-facing homes planned with three-sided ventilation and no shared walls.
998–1160 sq.ft.₹85 lakh
3 BHK
Spacious homes with large balconies, lake or park orientations, and three-sided ventilation.
1298–1578 sq.ft.₹1.18 crore
Lifestyle

World-Class Amenities

Recreation at URBANRISE TALK OF MADHAVARAM, Chennai
Recreation
  • Approximately 26,800 sq ft clubhouse
  • Approximately 22,000 sq ft rooftop amenity deck
  • Mini theatre
  • Library and reading lounge
  • Banquet and party hall
  • Private dining and barbecue terrace
  • Co-working spaces and board rooms
  • Lawn amphitheatre
Active at URBANRISE TALK OF MADHAVARAM, Chennai
Active
  • Gymnasium and outdoor gym
  • Swimming pool
  • Children’s pool
  • Yoga deck
  • Jogging and walking tracks
  • Bicycle tracks
  • Pickleball court
  • Half basketball and multipurpose sports courts
  • Table tennis and outdoor games
Community at URBANRISE TALK OF MADHAVARAM, Chennai
Community
  • Children’s play area
  • Urbanrise Genius learning centre
  • Daycare and creche
  • Robotics classes
  • Hopscotch zone
  • Sensory walkway
  • Senior citizen plaza
  • Ladies’ kitty corner
Greens & Outdoors at URBANRISE TALK OF MADHAVARAM, Chennai
Greens & Outdoors
  • Approximately 18,600 sq ft landscaped green park
  • Zen garden
  • Yoga and meditation lawn
  • Barbecue and dining terrace
  • Infinity walk
  • Seating deck
  • Lawn amphitheatre
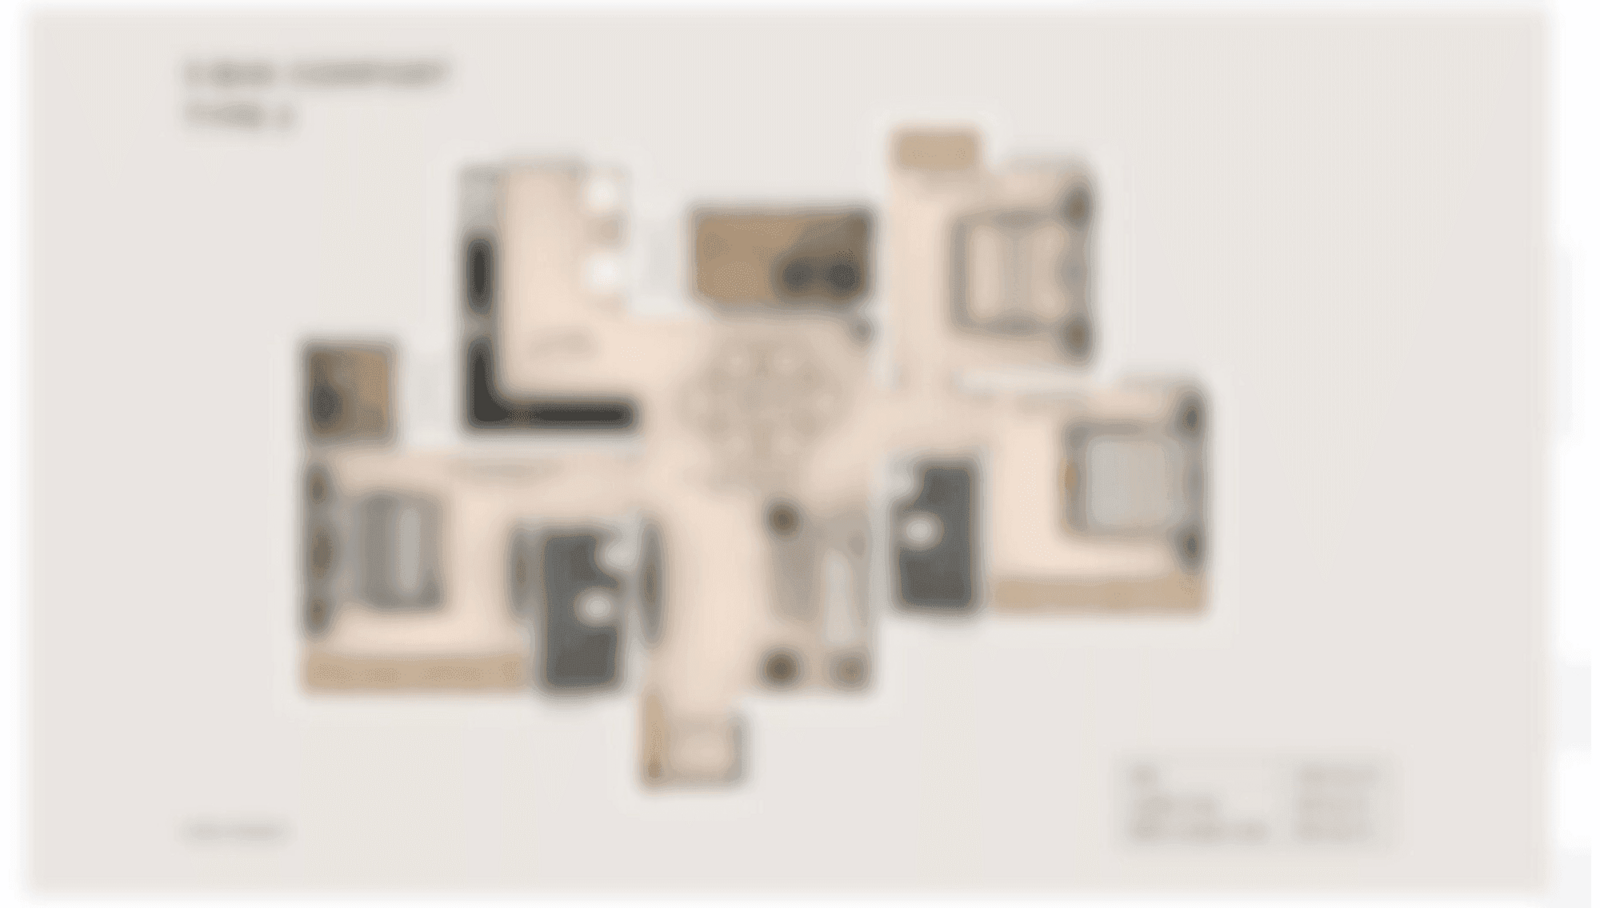
Master & Floor Plans

Master & Floor Plans

Detailed master plan and unit-wise floor plans available on request.

Master plan preview
Preview only — request full plan
Location / Address

A Defining Address

No. 91, Grand Northern Trunk Road, Chennai 600060 · Chennai

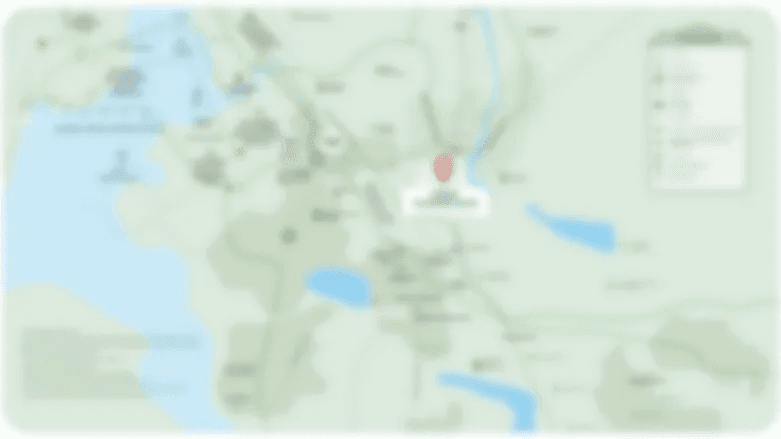
Madhavaram is a northern Chennai neighbourhood shaped by arterial road links, established residential areas and access to the city’s wider employment and education hubs. Talk of Madhavaram is set in VS Mani Nagar, beside Retteri Lake, with the urban landscape meeting a lake-edge setting. Grand Northern Trunk Road and Balaji Nagar Road provide direct local access.

The site is around 700 metres from Madhavaram Intercity/Mofussil Bus Terminus, while GNT Road is approximately 0.5 km away. The planned Madhavaram Milk Colony interchange will connect Metro Phase II Corridors 3 and 5. Schools, hospitals, retail destinations and Madhavaram Botanical Garden are also within reach of the neighbourhood.

Location map
Preview only — request full map
Connectivity

Location Advantages

Thoroughfares

  • Grand Northern Trunk Road — Approximately 0.5 km
  • Guntur–Chennai Highway — Approximately 0.3 km
  • Inner Ring Road — Approximately 1.5 km
  • Erukkancheri High Road — Approximately 2.5 km
  • Chennai Outer Ring Road — Approximately 20 km

Corporate

  • Prince Info Park, Perambur — Approximately 6 km / 14 minutes
  • Ambattur Industrial Estate — Approximately 14 km / 28 minutes
  • Wipro SEZ, Perungudi — Approximately 22 km / 40 minutes
  • SIPCOT IT Park, Siruseri — Approximately 30 km / 55 minutes

Hospitality

  • The Leela Palace, Chennai — Chennai destination; travel distance not specified
  • Madhavaram Intercity/Mofussil Bus Terminus — Approximately 700 m
  • Spectrum The Grand Venus Mall — Approximately 4 km / 10 minutes
  • VR Mall, Anna Nagar — Approximately 12 km / 22 minutes

Education

  • Narayana e-Techno School — Approximately 3 km / 8 minutes
  • St Anne’s Matriculation Higher Secondary School — Approximately 3 km / 8 minutes
  • Velammal International School — Approximately 4 km / 10 minutes
  • Greenfield Chennai International School — Approximately 5 km / 12 minutes

Healthcare

  • St Anthony’s Hospital — Approximately 3 km / 10 minutes
  • Meridian Hospital — Approximately 3.1 km / 10 minutes
  • KCK Hospital — Approximately 4 km / 12 minutes
  • Prashanth Super Speciality Hospital — Approximately 6 km / 15 minutes
  • Kilpauk Medical College Hospital — Approximately 12 km / 22 minutes

Schedule a Site Visit

See the property in person. Our sales team will get in touch to coordinate a visit at your convenience.

Beyond the Project

Infrastructure & Growth

Chennai Metro Phase II Corridor 3

The 45.8 km Madhavaram–SIPCOT corridor is part of Chennai Metro Phase II. Its planned network links northern Chennai with destinations across the city, with the overall Phase II target set for the end of 2028.

Chennai Metro Phase II Corridor 5

The 47 km Madhavaram–Sholinganallur corridor is planned to extend cross-city connectivity. The route is part of the wider Phase II programme, targeted for completion by the end of 2028.

Madhavaram Milk Colony interchange

The planned interchange will serve Corridors 3 and 5, bringing a key connection point to the Madhavaram network. Active Phase II works are under way in the area.

Madhavaram Metro depot

A Phase II depot is included in Chennai Metro’s awarded works for Madhavaram. The supporting facility forms part of the wider infrastructure planned for the northern end of the network.

Madhavaram Lake recreation improvements

Recreational water facilities and boating arrangements at Madhavaram Lake were inaugurated in January 2026. Further restoration works reported for the lake include pathways, seating, lighting, planting and storm-water links.

Build Quality

Specifications

Structure

  • RCC framed construction with MIVAN aluminium formwork
  • Residential block planned as stilt plus 18 floors
  • Earthquake-resistant RCC construction

Flooring

  • Vitrified tiles in living, dining and bedrooms
  • Anti-skid ceramic tiles in bathrooms and utility areas

Bathroom

  • Premium CP fittings and sanitaryware
  • Hot and cold water provision
  • Exhaust-fan provision

Kitchen

  • Granite kitchen platform with stainless-steel sink
  • Modular-kitchen provision
  • Separate utility area with washing-machine point

Doors & Windows

  • Hardwood-framed main door with veneer finish
  • Engineered-wood internal door frames
  • UPVC or aluminium sliding windows with mosquito mesh

Electrical

  • Concealed copper wiring
  • Modular switches and sockets
  • Adequate power points in rooms

Security

  • CCTV coverage in common areas
  • Apartment intercom
  • Gated entry with boom barrier and access control
  • DG backup for common areas and lifts
Why Invest

Compelling Reasons

1

A distinctive Retteri Lake setting

The project sits beside Retteri Lake in VS Mani Nagar, bringing a lake-edge character to a residential address in Madhavaram. Lake-facing and park-facing apartment orientations are part of the project’s offering, placing the setting at the centre of its residential identity.

2

A broad choice of apartment sizes

The development offers 2 BHK homes from 998 to 1,160 sq ft and 3 BHK homes from 1,298 to 1,578 sq ft in super/built-up area. The range gives buyers different layouts to consider, including 3 BHK homes described with large balconies.

3

Four-block registered development

The RERA-approved plan covers four blocks: a residential block, clubhouse, convention centre and shop. This makes the development a broader residential and commercial group scheme rather than a standalone apartment building.

4

Open areas and dedicated shared facilities

Urbanrise describes approximately 70% of the five-acre footprint as open space, alongside a landscaped park and rooftop amenity deck. A separate clubhouse block adds a substantial shared facility within the planned development.

5

Amenities for different routines

The planned facilities span swimming, fitness, sports, learning, work and social gatherings. Residents can find a gym, courts, walking and cycling routes, children’s learning spaces, co-working areas, a mini theatre and dining facilities within the project.

6

Road and transit connections in northern Chennai

Grand Northern Trunk Road is approximately 0.5 km away, and Madhavaram’s intercity bus terminus is around 700 metres from the project gate. Metro Phase II plans an interchange at Madhavaram Milk Colony for Corridors 3 and 5.

About the Developer

Urbanrise Developers

Urbanrise was founded in 2017 as a residential brand under the Bengaluru-headquartered Alliance Group, an established South Indian developer with decades of construction experience. From its registered office in Kotturpuram, Chennai and corporate base at HSR Layout, Bengaluru, the company operates across the southern golden triangle of Chennai, Hyderabad and Bengaluru. The leadership includes Sai Manoj Namburu as Chairman and Managing Director, Suneel Bommireddy as Vice Chairman, Pothireddy Chandrasekhar Reddy as Joint Managing Director, and former Syndicate Bank Chairman Kamallakar Shet on the board. Urbanrise has delivered more than 15,000 homes and carries a portfolio worth roughly Rs. 51,000 crores.

The company's signature approach is its 100-Year Commitment, anchored by a sustainability platform called Environmental Intelligence. The framework integrates water-surplus community design, on-site clean power generation, and LEED-aligned building specifications across every new launch. Projects are classified under tiers such as EI Neo and EI Nova, allowing buyers to choose homes calibrated to specific levels of energy, water and material performance. The intent is straightforward: reduce monthly running costs for residents while addressing the construction sector's share of carbon emissions. Backing comes from institutional capital including Kotak Realty Fund, the Abu Dhabi Investment Authority and IndoStar Capital Finance.

The active portfolio spans premium apartments, villas, villa plots and integrated townships totalling around 72 million square feet under development and planning. Flagship addresses include The World of Joy on OMR Chennai and at Miyapur Hyderabad, the latter featuring a 45,000 sq ft Cosmo Clubhouse; Urbanrise Opulence, a 382-residence low-density community across 3.4 acres; Revolution One; Jubilee Residences; and Paradise on Earth, a 4 BHK villa development off Kanakapura Main Road in South Bengaluru. Land additions include a 96.5-acre tract acquired from Reliance Capital and a 9.24-acre Chennai parcel from Mahindra Lifespaces.

Urbanrise's ownership philosophy centres on scale, transparency and on-time handover. The Alliance Group platform underpinning the brand has built over 72 million sq ft of residential space, and Urbanrise applies that operational depth to large-format communities where shared cost savings are passed to buyers. In 2022 the company set a public benchmark by handing over 150 homes in a single day at Jasmine Springs on OMR. Long-term, the group has stated a goal of reaching $10 billion in annual revenue by 2035 while developing 50,000 affordable and mid-premium homes across the South Indian metros it serves.

Rate this project

Write a review

Visited or booked here? Share your honest experience. Reviews are checked before they appear.

☆☆☆☆☆

Frequently Asked Questions

What configurations are available at URBANRISE TALK OF MADHAVARAM?+
The project offers 2 BHK apartments from 998 to 1,160 sq ft and 3 BHK apartments from 1,298 to 1,578 sq ft, measured as super/built-up area.
What is the price of URBANRISE TALK OF MADHAVARAM?+
The Talk of Madhavaram offering is advertised from ₹54.1 lakh. The formal-name project page lists 2 BHK homes from ₹85 lakh and 3 BHK homes from ₹1.18 crore.
Is URBANRISE TALK OF MADHAVARAM RERA registered?+
Yes. It is registered with the Tamil Nadu Real Estate Regulatory Authority under TN/29/Building/0083/2025, dated 14 March 2025. The RERA-registered name is Urbanrise Maheshwari The Lakes Edge.
When is possession expected at URBANRISE TALK OF MADHAVARAM?+
The RERA project completion date is 30 September 2028. The development is classified as Under Construction.
Where is URBANRISE TALK OF MADHAVARAM located in Chennai?+
The project is in VS Mani Nagar, Madhavaram, beside Retteri Lake, with access from Grand Northern Trunk Road and Balaji Nagar Road.
What amenities are planned at URBANRISE TALK OF MADHAVARAM?+
Amenities include a clubhouse, swimming and children’s pools, a rooftop amenity deck, gym, mini theatre, co-working spaces, sports courts, children’s learning facilities and landscaped areas.

Get in Touch

Pricing, plans, brochure, and a personal walkthrough — talk to our sales team.
Featured Projects

Projects Portfolio

URBANRISE CITY OF JOY

URBANRISE CITY OF JOY

📍 Thirumazhisai, Chennai

Starting ₹59 Lakhs

Explore →
URBANRISE CODENAME 10X IN 10Y

URBANRISE CODENAME 10X IN 10Y

📍 Balanagar, Hyderabad

Starting ₹34.48 L

Explore →
URBANRISE CODENAME CENTRAL PARK

URBANRISE CODENAME CENTRAL PARK

📍 Ameenpur, Hyderabad

Starting ₹62 Lakh

Explore →
URBANRISE CODENAME CHENNAI'S BEST

URBANRISE CODENAME CHENNAI'S BEST

📍 Padur, OMR, Chennai

Starting ₹30.77 Lac

Explore →
×
Express Your Interest