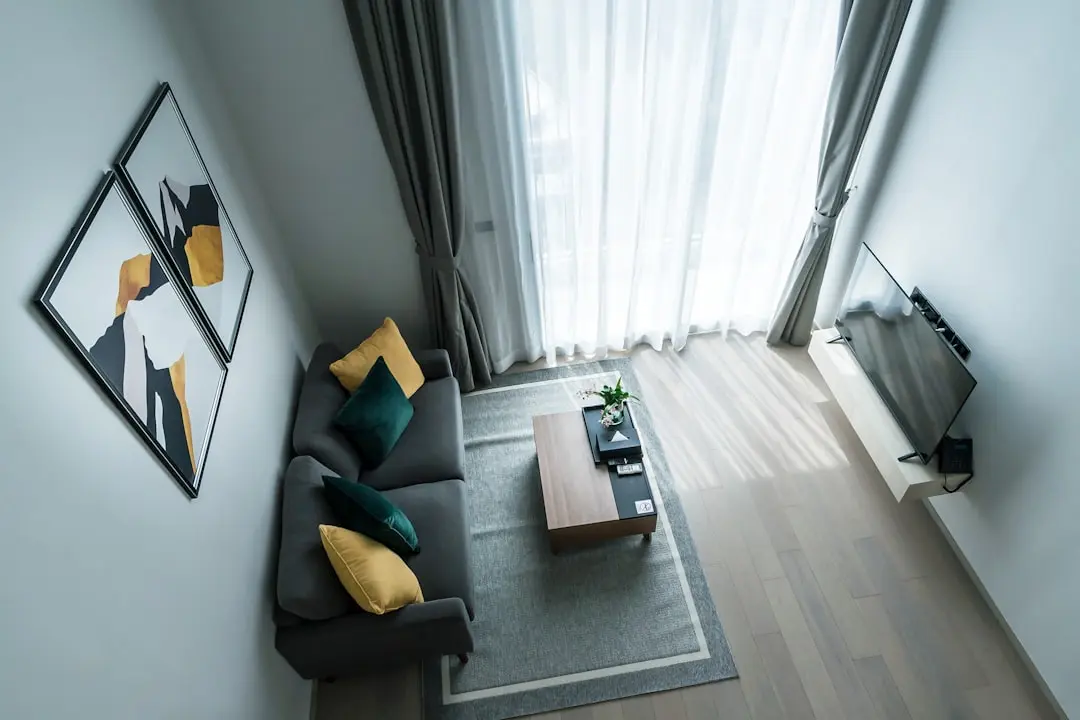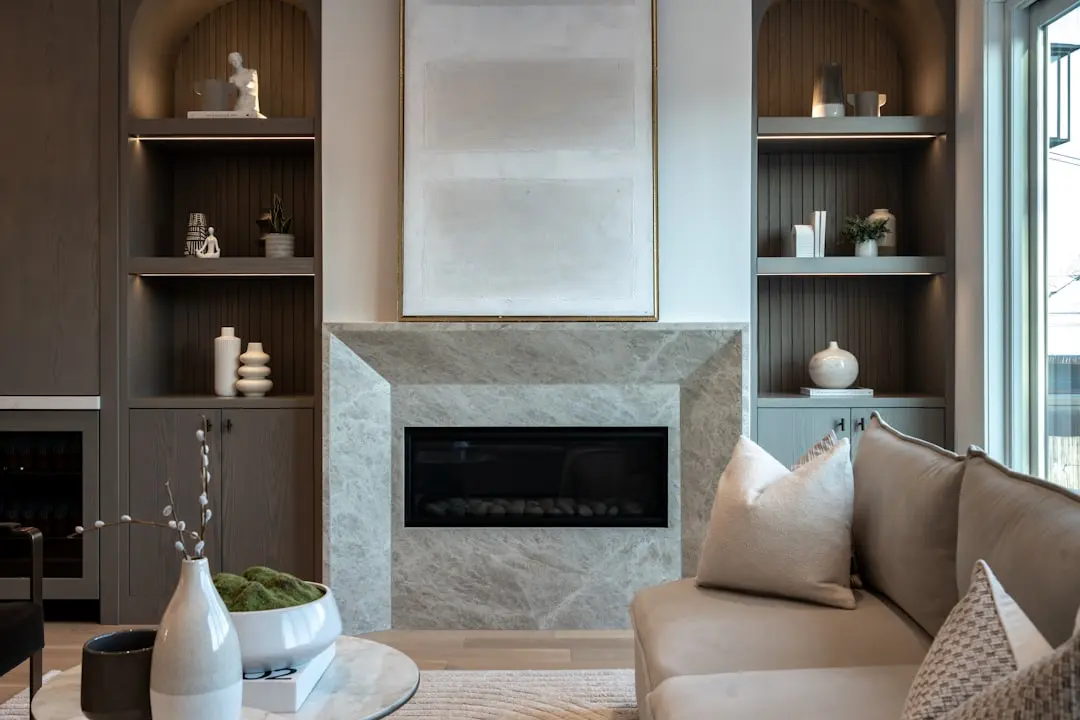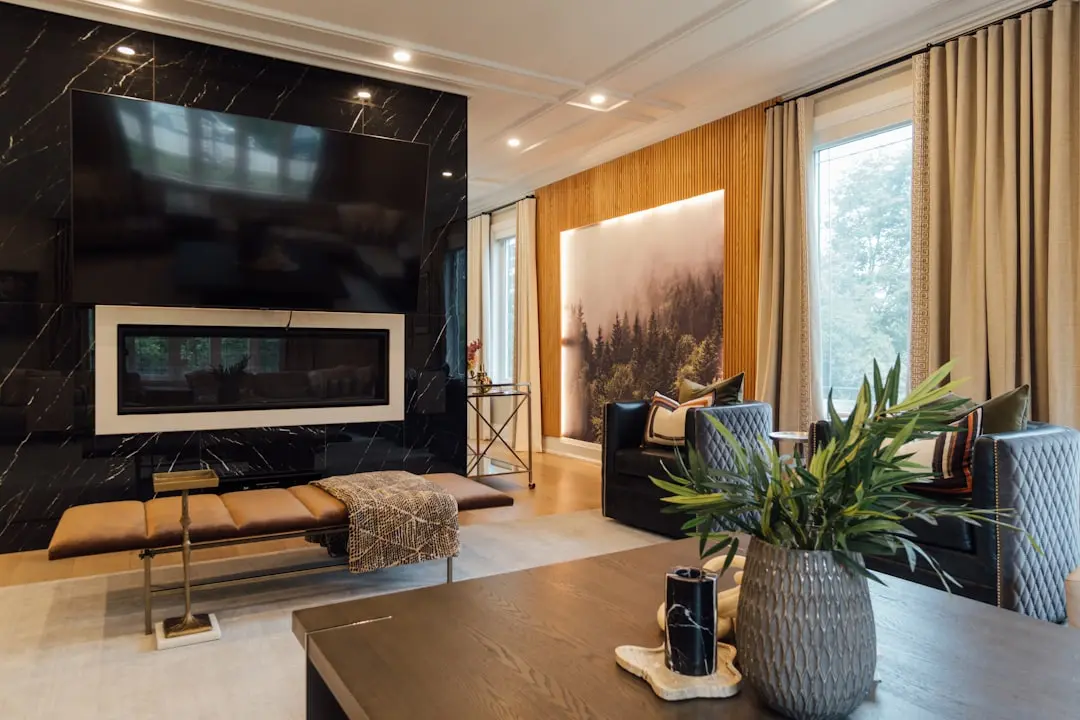
URBANRISE RAJENDRA NAGAR, Hyderabad

URBANRISE RAJENDRA NAGAR

Urbanrise Rajendra Nagar, a 35-acre address in South Hyderabad

2 & 3 BHK, Villas · Price on Request

SPECIAL OFFER
Book now to get special offers !
Available for next few days only !
230
Units
35.00
Acres
The Address & The Vision

An Address Worth Owning

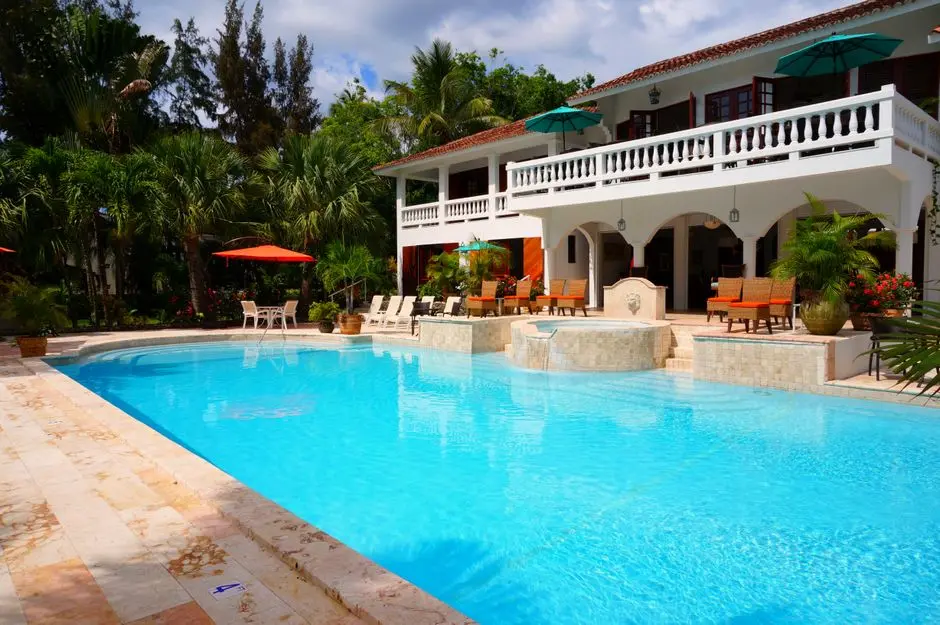
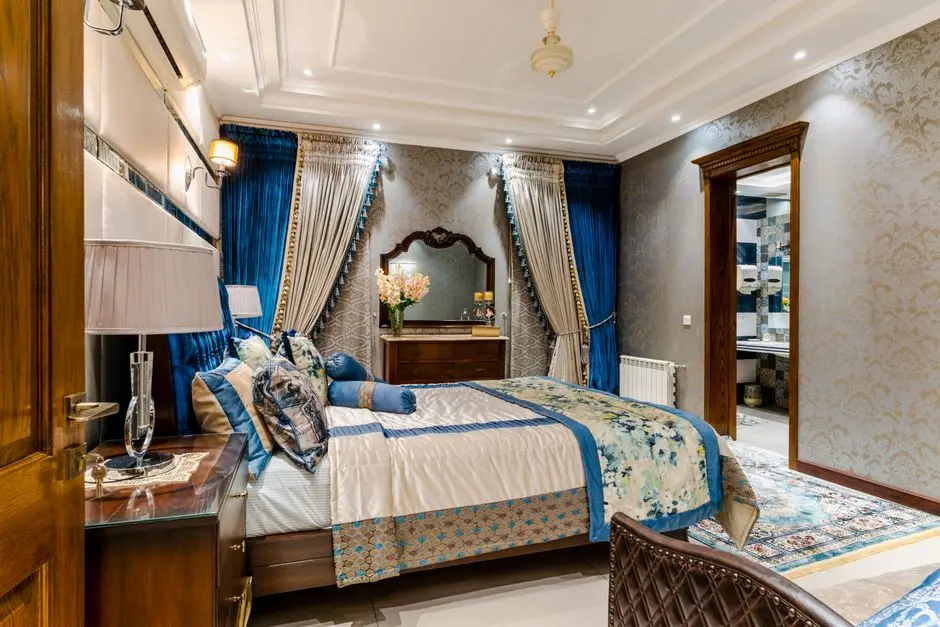
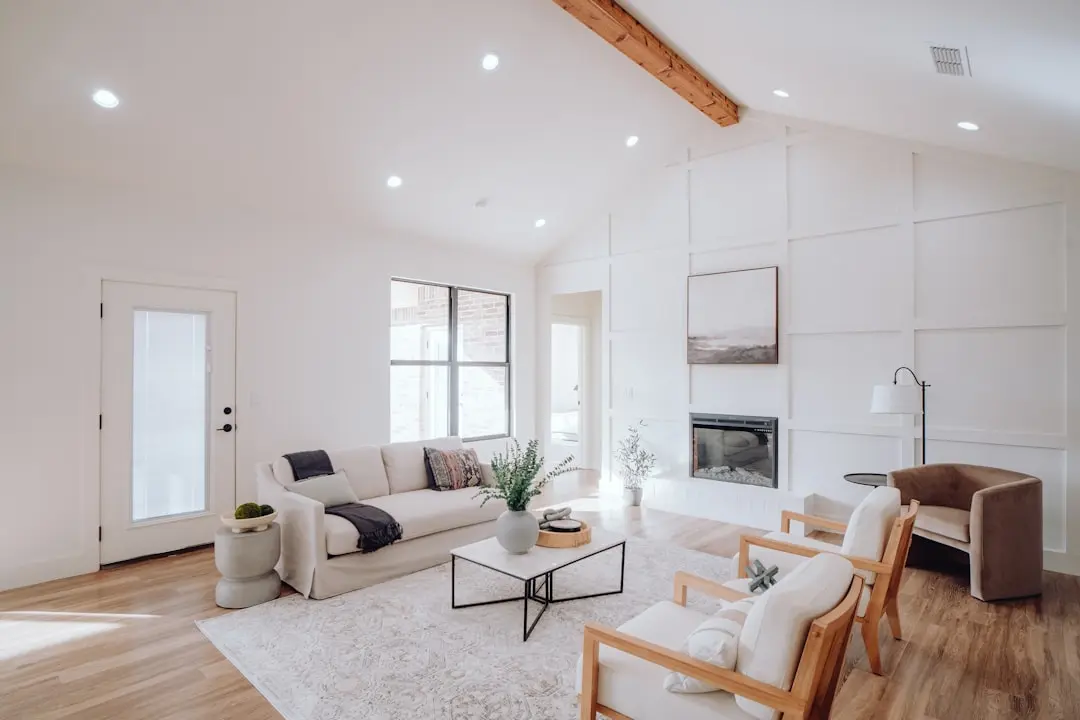
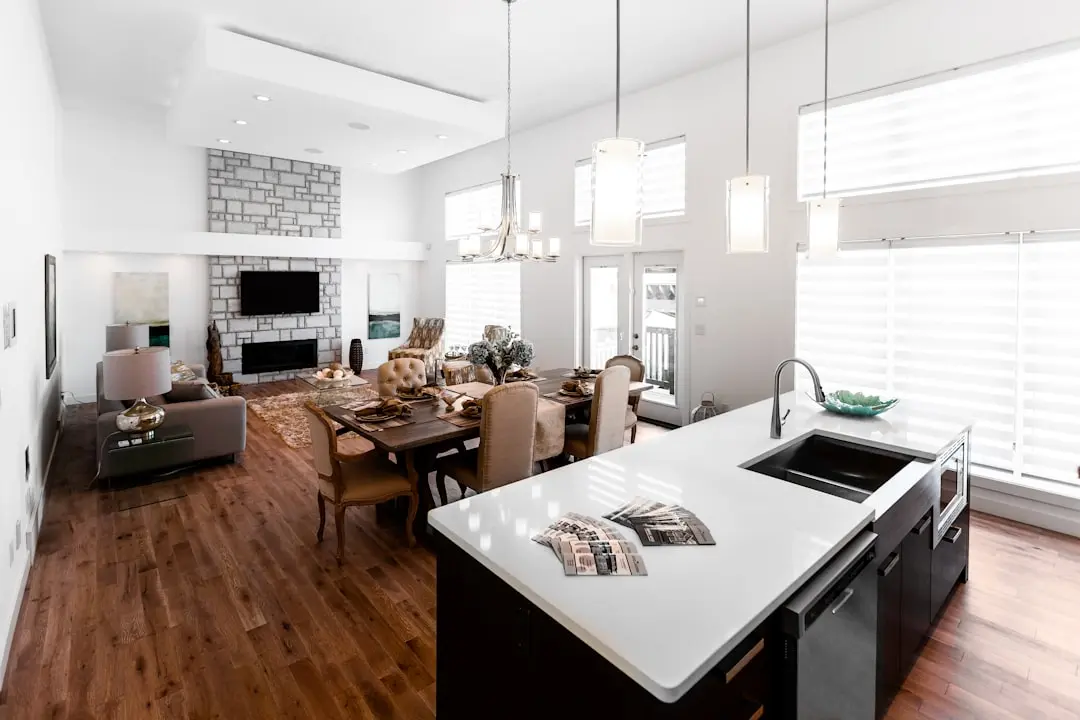
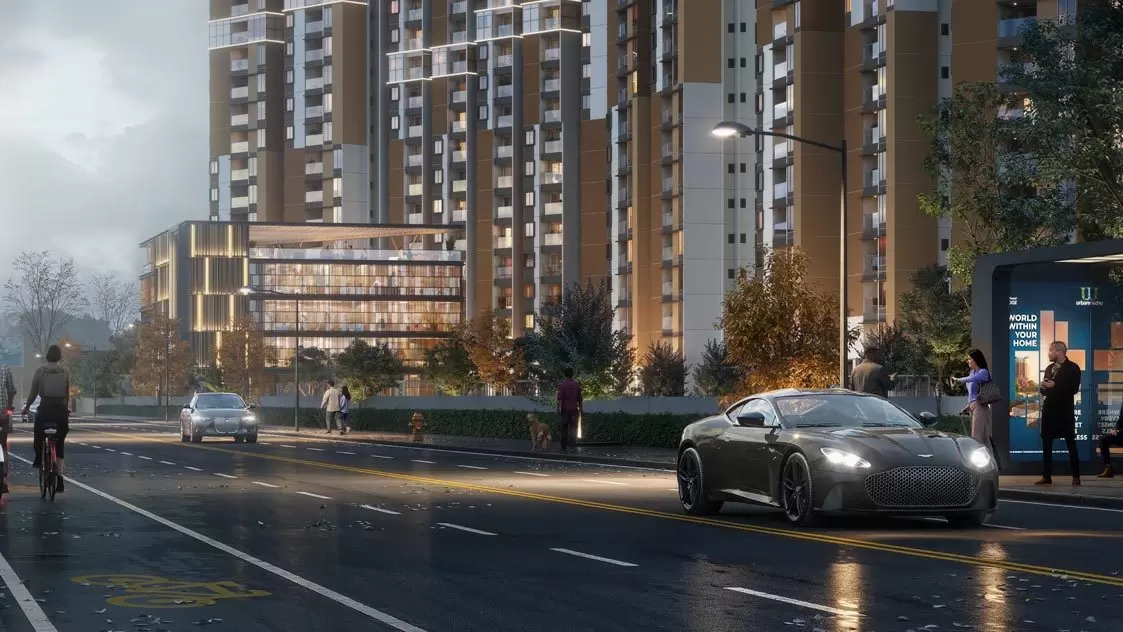
Urbanrise Rajendra Nagar is a new launch by Urbanrise Developers set on a 35 acre parcel in Rajendra Nagar, South Hyderabad. The project brings together 230 luxury villas alongside 2 BHK and 3 BHK apartments within a single gated masterplan, positioned as a residential destination rather than a single building or block.

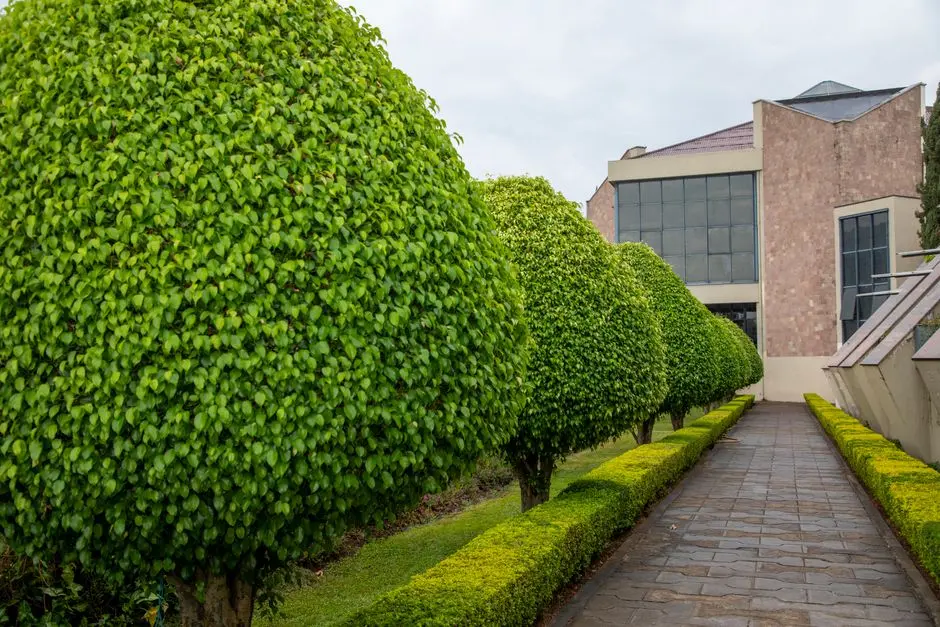
The plan is built around wide internal roads, landscaped gardens and community open spaces, allowing residents privacy within their own homes while keeping shared green zones central to the layout. Families, working professionals and investors are catered to across the apartment and villa formats, each designed with natural ventilation and efficient space planning in mind.

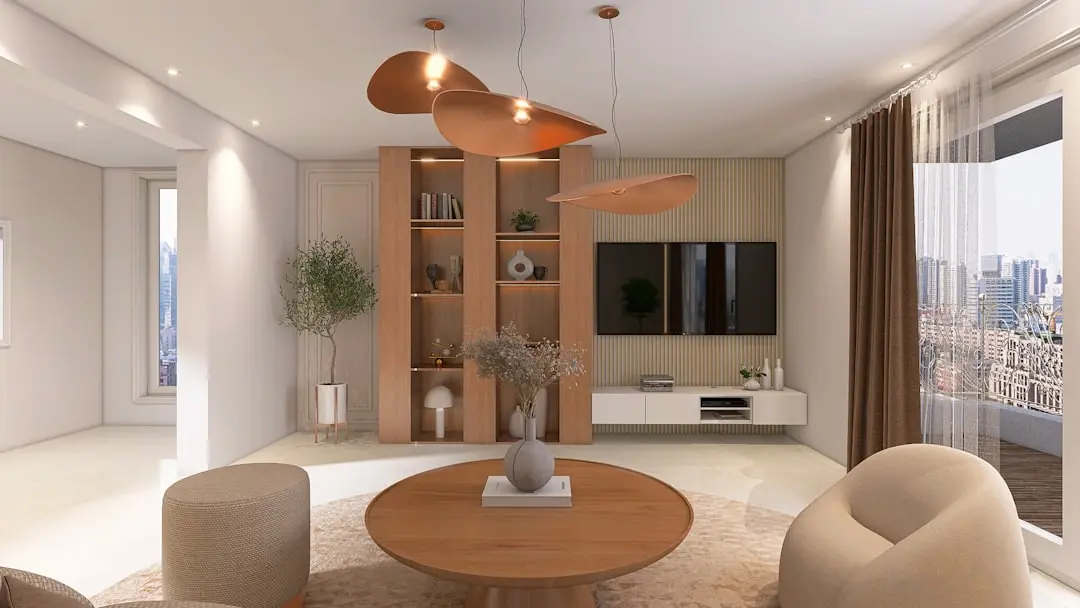
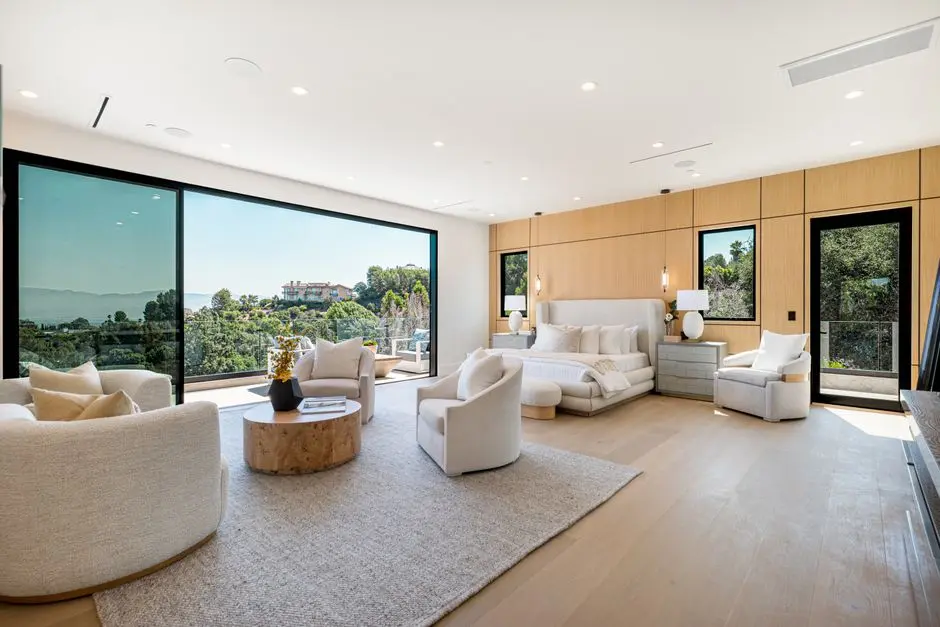
Design at Rajendra Nagar follows the integration of open green zones with residential blocks, a layout intended to keep the development airy rather than dense. Villas are laid out for independent living while the apartment blocks are planned for compact, low-maintenance households, giving the community a genuine mix of housing formats on one address.

Rajendra Nagar's position along the PVNR Expressway and Outer Ring Road corridor, within reach of the Financial District, Gachibowli and Rajiv Gandhi International Airport, is what makes a 35 acre gated development viable here. The area's ongoing infrastructure expansion, including planned metro connectivity, adds to the case for entering early.

Urbanrise Rajendra Nagar is built for those evaluating a home or investment in one of South Hyderabad's expanding residential corridors, backed by a developer with an active, multi-city construction pipeline.
Read more
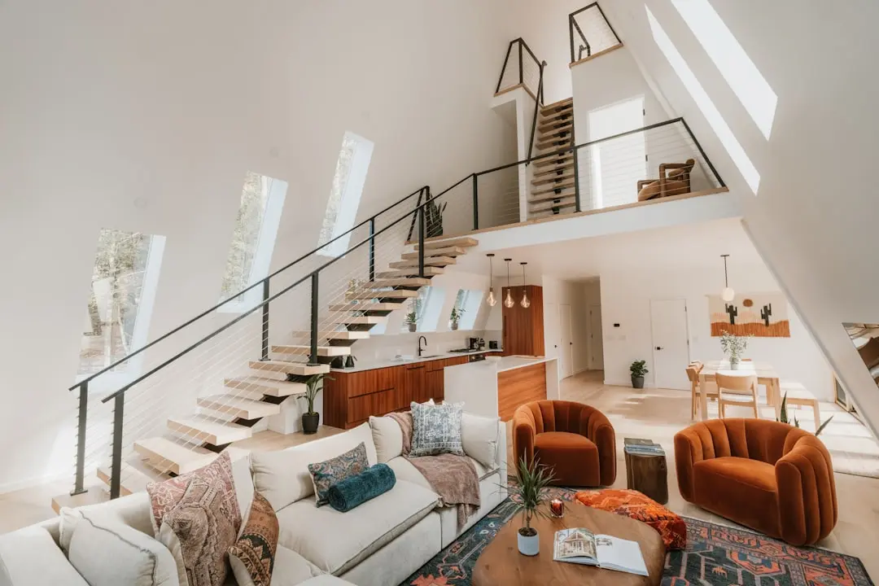
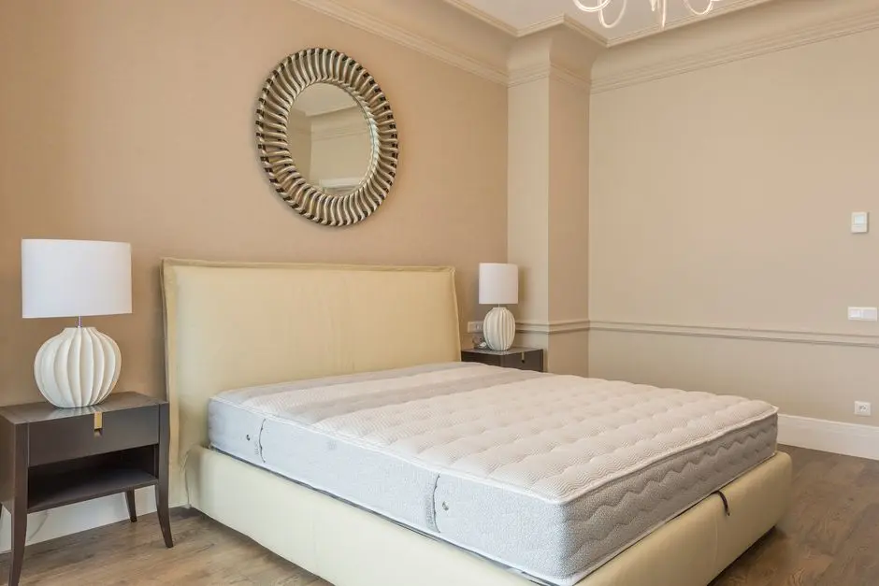
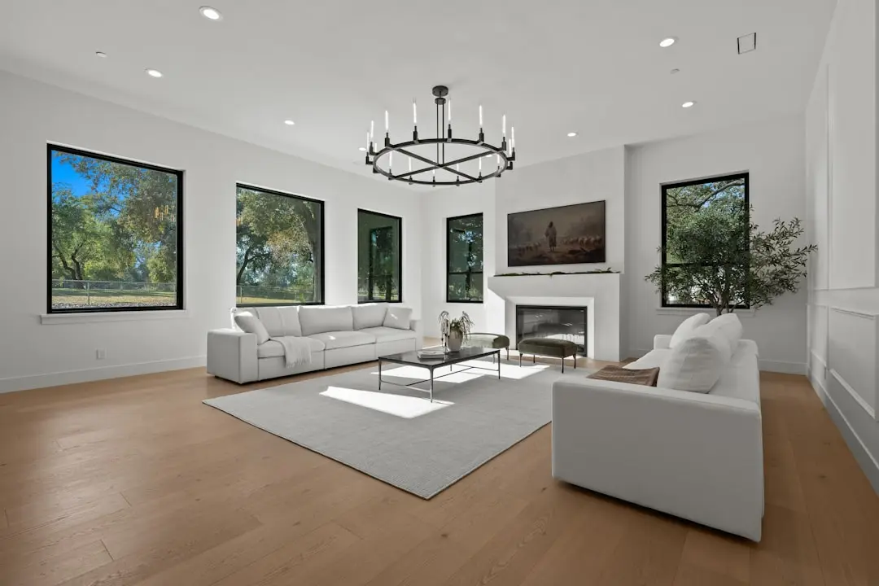
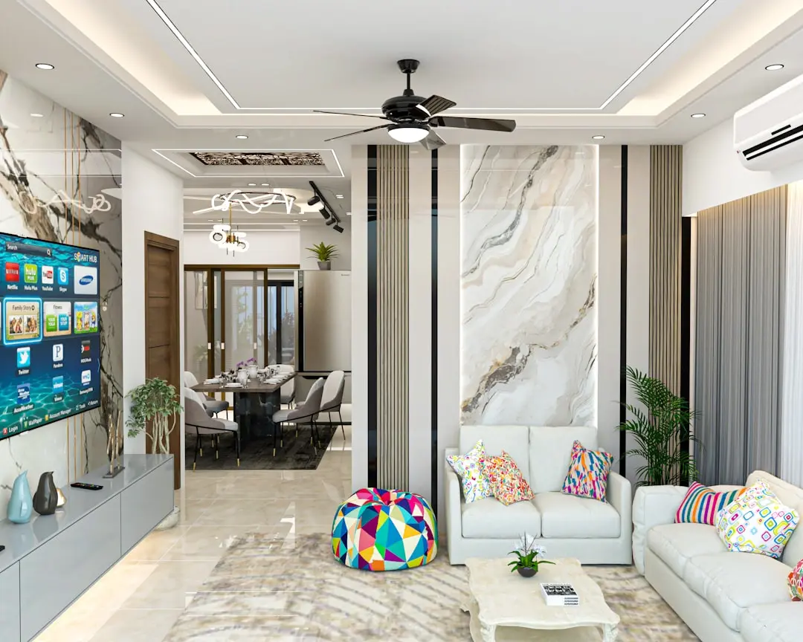
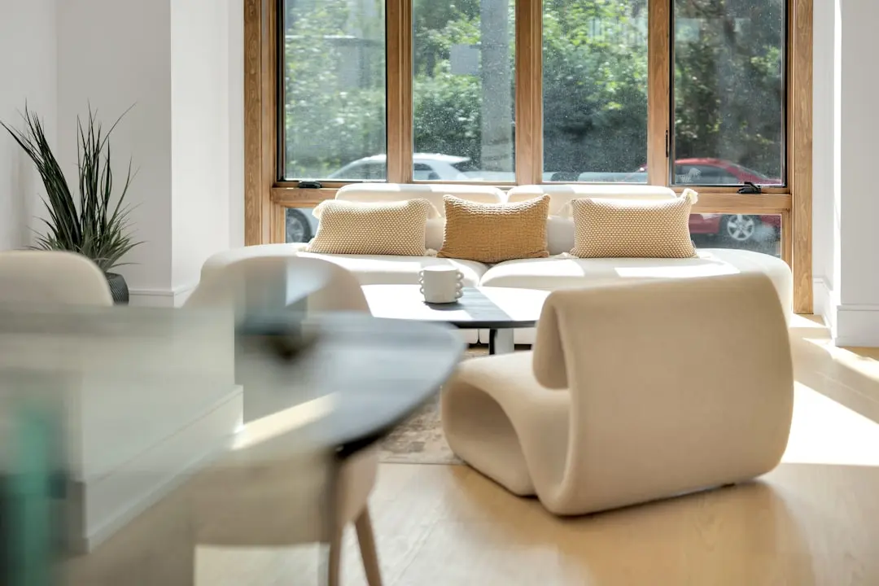
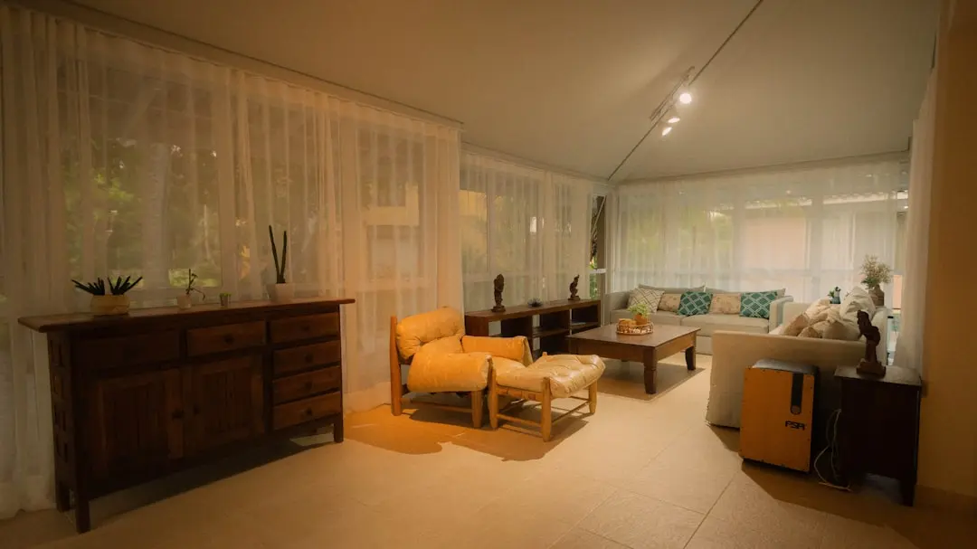
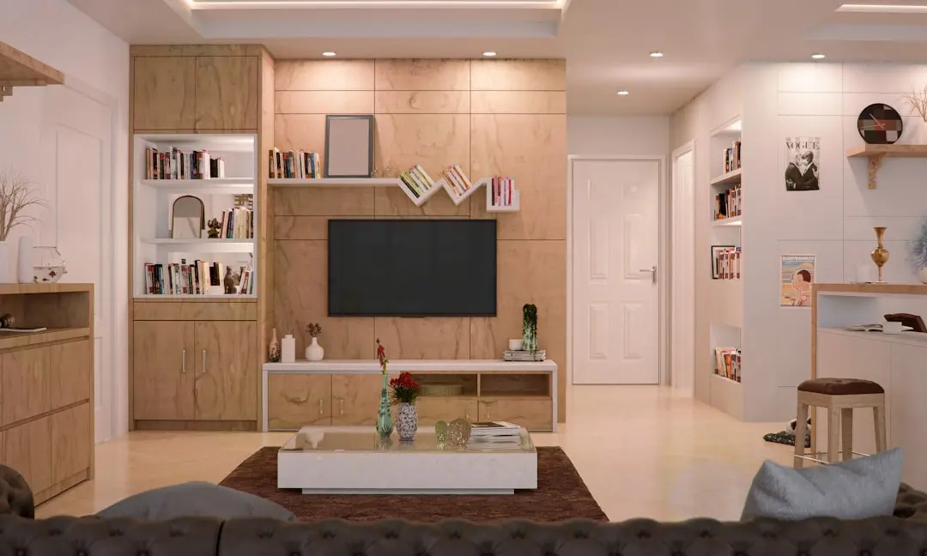
Gallery

Visualize Your Future Space

Configurations & Pricing

Choose Your Space

ConfigurationSizeStarting Price
2 BHK Apartment
Compact, efficiently planned homes for small families and professionals
On request
3 BHK Apartment
Spacious layouts designed for growing families within the gated community
On request
Villa
Independent villas for residents seeking private, low-density living
On request
Lifestyle

World-Class Amenities

Recreation at URBANRISE RAJENDRA NAGAR, Hyderabad
Recreation
  • Clubhouse
  • Indoor games room
  • Multipurpose hall
  • Party lawn
Active at URBANRISE RAJENDRA NAGAR, Hyderabad
Active
  • Gymnasium
  • Walking and jogging track
  • Outdoor sports court
  • Swimming pool
Community at URBANRISE RAJENDRA NAGAR, Hyderabad
Community
  • Children's play area
  • Senior citizen sit-out
  • 24/7 power backup
  • Daycare provision
Greens & Outdoors at URBANRISE RAJENDRA NAGAR, Hyderabad
Greens & Outdoors
  • Landscaped gardens
  • Open green zones
  • Internal wide roads
  • Community open spaces
Master & Floor Plans

Master & Floor Plans

Detailed master plan and unit-wise floor plans available on request.

Master plan preview
Preview only — request full plan
Location / Address

A Defining Address

Rajendra Nagar, Hyderabad, Telangana · Hyderabad

Rajendra Nagar sits in the southern stretch of Hyderabad, within the Ranga Reddy district, and has grown into one of the city's active residential corridors on the strength of its road network. The locality draws its connectivity from the PV Narasimha Rao Expressway, the Nehru Outer Ring Road and NH-44, routes that link it directly to Gachibowli, the Financial District and Rajiv Gandhi International Airport. Neighbourhoods such as Budwel, Attapur and Gaganpahad, all part of the wider Rajendra Nagar belt, have seen a steady run of new launches from national developers over the past few years. The area's mix of established residential pockets and open land parcels has made it a draw for both end-users and long-term investors.

Urbanrise Rajendra Nagar occupies a 35 acre parcel within this corridor, giving it the scale to lay out villas, apartments, internal roads and open green spaces within a single gated masterplan. The address benefits from proximity to schools, hospitals and retail along the PVNR Expressway and Aramgarh stretch, while the ORR keeps the IT and business districts of the city within a manageable commute. For a project of this size, the combination of expressway access and low-density surroundings is the core locational advantage.

Location map
Preview only — request full map
Connectivity

Location Advantages

Thoroughfares

  • PV Narasimha Rao Expressway — 5 mins
  • Outer Ring Road (ORR) — 10 mins
  • NH-44 — 10 mins
  • Aramgarh Crossroad — 15 mins

Corporate

  • Financial District — 30 mins
  • Gachibowli IT Hub — 25 mins
  • Budvel IT Corridor — 15 mins
  • HITEC City — 35 mins

Hospitality

  • Novotel Hyderabad Airport — 25 mins
  • ITC Kohenur — 35 mins
  • Taj Krishna, Banjara Hills — 30 mins

Education

  • Springfield High School — 10 mins
  • Olive High School — 10 mins
  • Solitaire Global School — 12 mins
  • Glendale Academy — 15 mins

Healthcare

  • Olive Hospital, Mehdipatnam — 15 mins
  • Sunrise Hospital, Rajendra Nagar — 10 mins
  • Care Hospital — 15 mins
  • KIMS Hospital — 20 mins

Schedule a Site Visit

See the property in person. Our sales team will get in touch to coordinate a visit at your convenience.

Beyond the Project

Infrastructure & Growth

PVNR Expressway

An elevated route linking Mehdipatnam to the airport corridor, cutting travel time for Rajendra Nagar residents heading toward the city centre and Shamshabad.

Nehru Outer Ring Road

The 158 km, 8-lane expressway encircling Hyderabad connects Rajendra Nagar to IT corridors including Gachibowli and the Financial District without entering the inner city.

Airport Metro Corridor

A planned Nagole to Rajiv Gandhi International Airport metro line is expected to improve mass transit access for South Hyderabad neighbourhoods including Rajendra Nagar.

Budvel IT Corridor

Commercial and office space development around Budvel is extending the Financial District's employment base closer to Rajendra Nagar, supporting local housing demand.

NH-44 upgrades

Continued road widening and flyover works along NH-44 near Rajendra Nagar are aimed at easing traffic between the locality and central Hyderabad.

Build Quality

Specifications

Structure

  • RCC framed construction

Flooring

  • Vitrified tile flooring in living and bedrooms

Bathroom

  • Branded CP fittings
  • Anti-skid tiles

Kitchen

  • Provision for modular kitchen
  • Granite platform

Doors & Windows

  • Engineered wood main door
  • UPVC windows

Electrical

  • Concealed copper wiring
  • Modular switches

Security

  • 24/7 CCTV surveillance
  • Gated community security
Why Invest

Compelling Reasons

1

35 acre integrated scale

Urbanrise Rajendra Nagar is planned across a 35 acre parcel, large enough to accommodate villas, apartments, internal roads and open community spaces within one gated address rather than a single isolated block.

2

Mixed housing formats

The project combines 230 villas with 2 BHK and 3 BHK apartments, giving buyers a choice between independent living and compact apartment living on the same masterplan.

3

South Hyderabad growth corridor

Rajendra Nagar has become one of South Hyderabad's active residential corridors, with several national developers launching projects in the surrounding Budwel and Gaganpahad belt over recent years.

4

Expressway-linked connectivity

Direct access to the PVNR Expressway, Outer Ring Road and NH-44 keeps the Financial District, Gachibowli and Rajiv Gandhi International Airport within a manageable commute from the project.

5

Gated community layout

Wide internal roads, landscaped gardens and dedicated community spaces are built into the masterplan, balancing privacy for individual homes with shared green areas across the development.

6

Backed by an active regional developer

Urbanrise operates as a residential brand of the Alliance Group across Chennai, Hyderabad and Bengaluru, giving Rajendra Nagar buyers a developer with an ongoing, multi-city construction pipeline.

About the Developer

Urbanrise Developers

Urbanrise was founded in 2017 as a residential brand under the Bengaluru-headquartered Alliance Group, an established South Indian developer with decades of construction experience. From its registered office in Kotturpuram, Chennai and corporate base at HSR Layout, Bengaluru, the company operates across the southern golden triangle of Chennai, Hyderabad and Bengaluru. The leadership includes Sai Manoj Namburu as Chairman and Managing Director, Suneel Bommireddy as Vice Chairman, Pothireddy Chandrasekhar Reddy as Joint Managing Director, and former Syndicate Bank Chairman Kamallakar Shet on the board. Urbanrise has delivered more than 15,000 homes and carries a portfolio worth roughly Rs. 51,000 crores.

The company's signature approach is its 100-Year Commitment, anchored by a sustainability platform called Environmental Intelligence. The framework integrates water-surplus community design, on-site clean power generation, and LEED-aligned building specifications across every new launch. Projects are classified under tiers such as EI Neo and EI Nova, allowing buyers to choose homes calibrated to specific levels of energy, water and material performance. The intent is straightforward: reduce monthly running costs for residents while addressing the construction sector's share of carbon emissions. Backing comes from institutional capital including Kotak Realty Fund, the Abu Dhabi Investment Authority and IndoStar Capital Finance.

The active portfolio spans premium apartments, villas, villa plots and integrated townships totalling around 72 million square feet under development and planning. Flagship addresses include The World of Joy on OMR Chennai and at Miyapur Hyderabad, the latter featuring a 45,000 sq ft Cosmo Clubhouse; Urbanrise Opulence, a 382-residence low-density community across 3.4 acres; Revolution One; Jubilee Residences; and Paradise on Earth, a 4 BHK villa development off Kanakapura Main Road in South Bengaluru. Land additions include a 96.5-acre tract acquired from Reliance Capital and a 9.24-acre Chennai parcel from Mahindra Lifespaces.

Urbanrise's ownership philosophy centres on scale, transparency and on-time handover. The Alliance Group platform underpinning the brand has built over 72 million sq ft of residential space, and Urbanrise applies that operational depth to large-format communities where shared cost savings are passed to buyers. In 2022 the company set a public benchmark by handing over 150 homes in a single day at Jasmine Springs on OMR. Long-term, the group has stated a goal of reaching $10 billion in annual revenue by 2035 while developing 50,000 affordable and mid-premium homes across the South Indian metros it serves.

Rate this project

Write a review

Visited or booked here? Share your honest experience. Reviews are checked before they appear.

Frequently Asked Questions

Where is Urbanrise Rajendra Nagar located in Hyderabad?+
Urbanrise Rajendra Nagar is located in the Rajendra Nagar locality of South Hyderabad, an area served by the PVNR Expressway, the Outer Ring Road and NH-44.
What configurations are available at Urbanrise Rajendra Nagar?+
The project offers 2 BHK and 3 BHK apartments along with independent villas, spread across a 35 acre land parcel in Rajendra Nagar.
Is Urbanrise Rajendra Nagar RERA approved?+
RERA registration for Urbanrise Rajendra Nagar is in process. Once the number is issued, it will be published along with the registering authority.
How many units does Urbanrise Rajendra Nagar have?+
Urbanrise Rajendra Nagar includes 230 luxury villas along with a planned mix of 2 BHK and 3 BHK apartments across its 35 acre master plan.
What is the pricing for Urbanrise Rajendra Nagar Hyderabad?+
Pricing for Urbanrise Rajendra Nagar is available on request from the developer, with configurations designed to suit families, professionals and investors.
How well connected is Urbanrise Rajendra Nagar to the rest of Hyderabad?+
The project sits close to the PVNR Expressway and Outer Ring Road, placing IT corridors such as Gachibowli, HITEC City and the Financial District, as well as Rajiv Gandhi International Airport, within comfortable commuting distance.

Get in Touch

Pricing, plans, brochure, and a personal walkthrough — talk to our sales team.
Featured Projects

Projects Portfolio

URBANRISE CITY OF JOY

URBANRISE CITY OF JOY

📍 Thirumazhisai, Chennai

Starting ₹59 Lakhs

Explore →
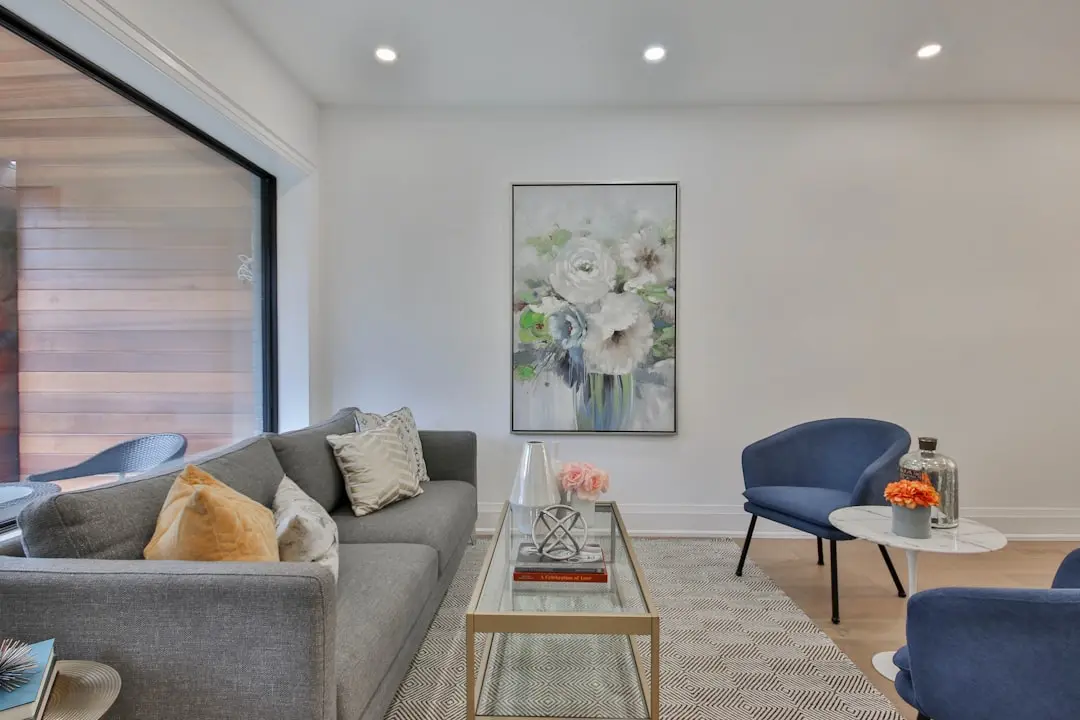
URBANRISE CODENAME CHENNAI'S BEST

URBANRISE CODENAME CHENNAI'S BEST

📍 Padur, OMR, Chennai

Starting ₹30.77 Lac

Explore →
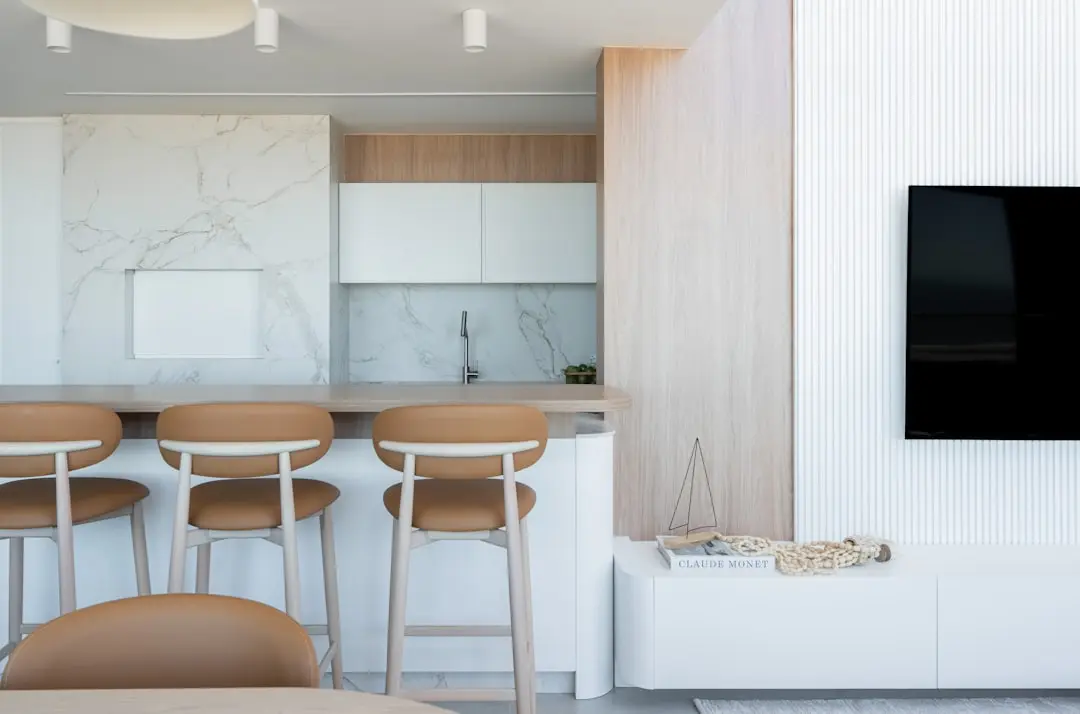
URBANRISE CODENAME GOLD STANDARD

URBANRISE CODENAME GOLD STANDARD

📍 Siruseri, Chennai

Price on Request

Explore →
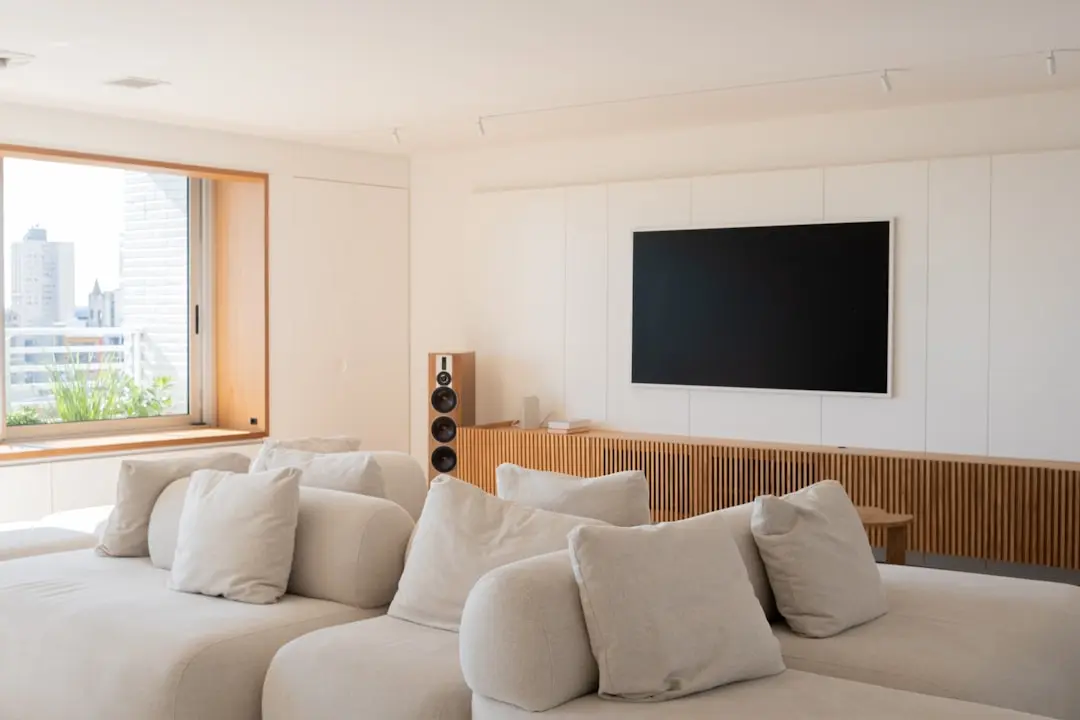
URBANRISE CODENAME NEW PORUR

URBANRISE CODENAME NEW PORUR

📍 Thirumazhisai, Chennai

Starting ₹37.5 Lakh

Explore →


×
Express Your Interest