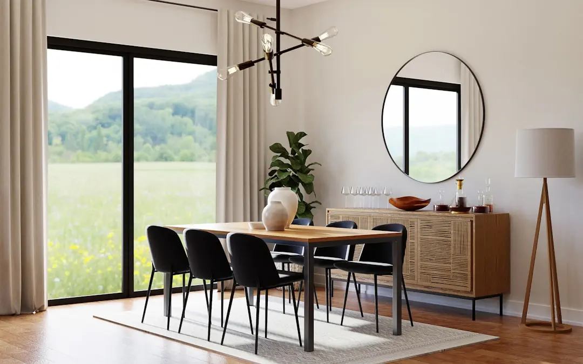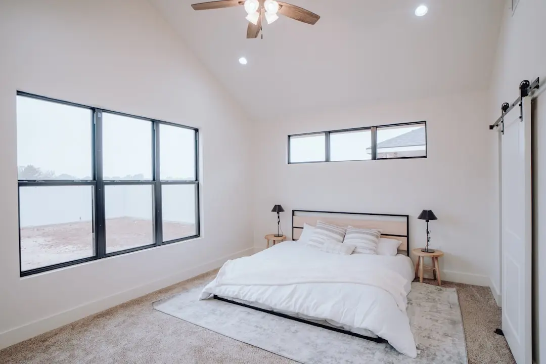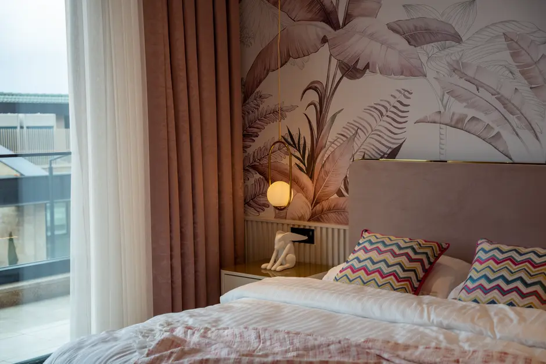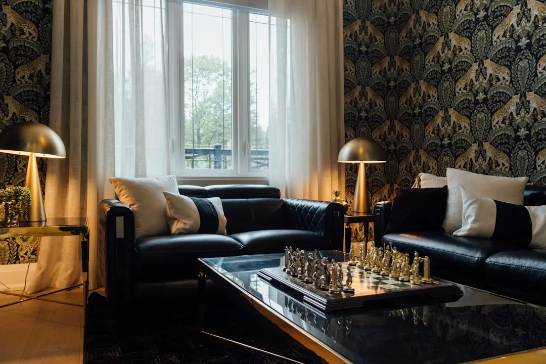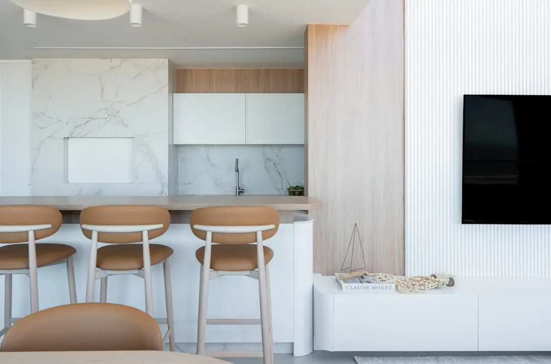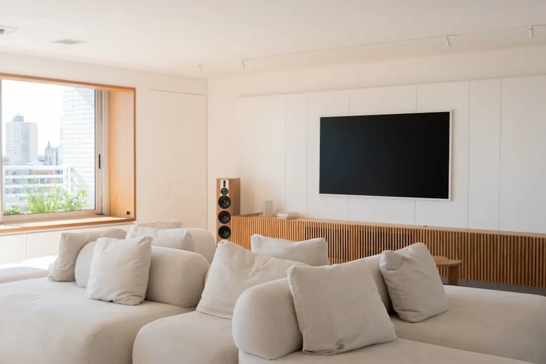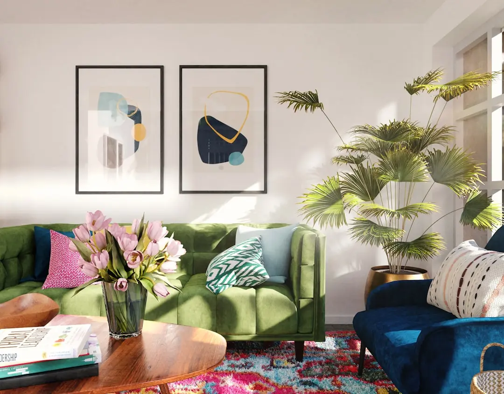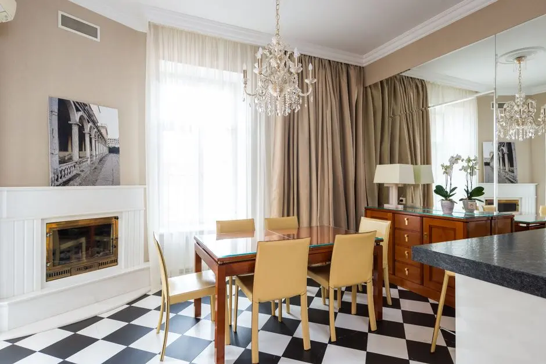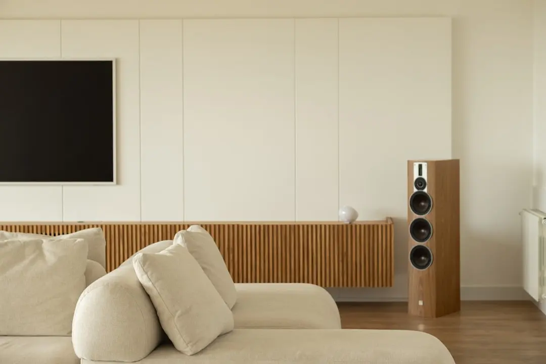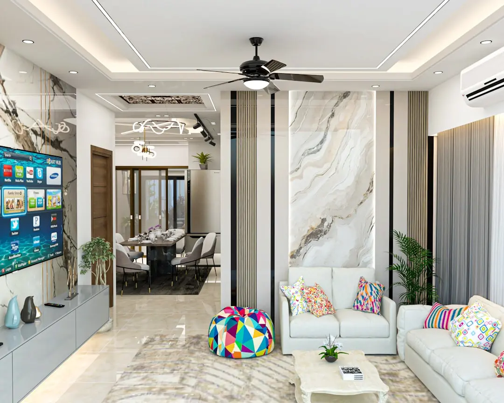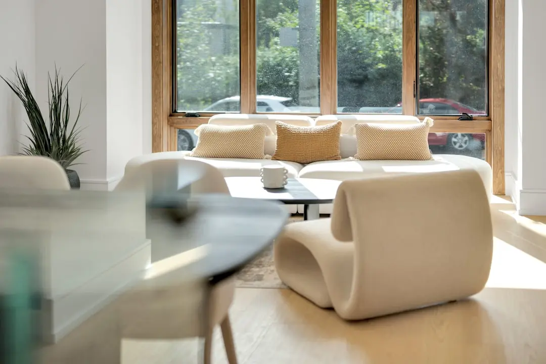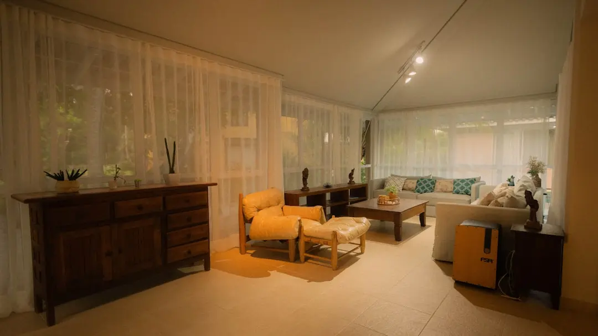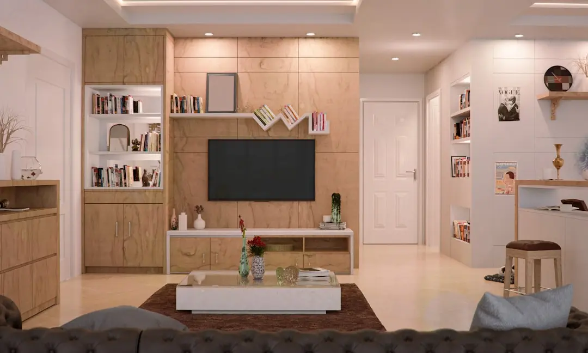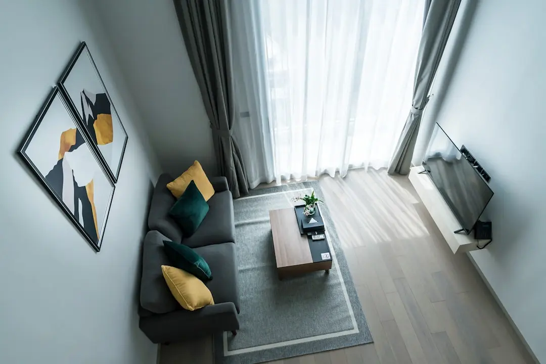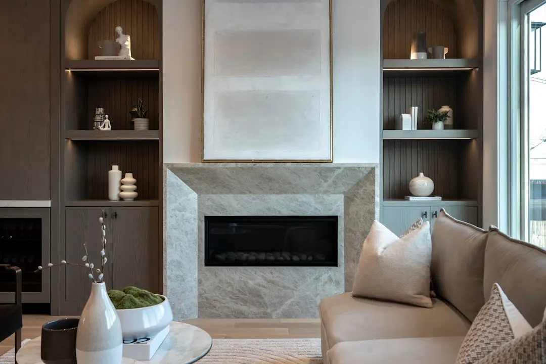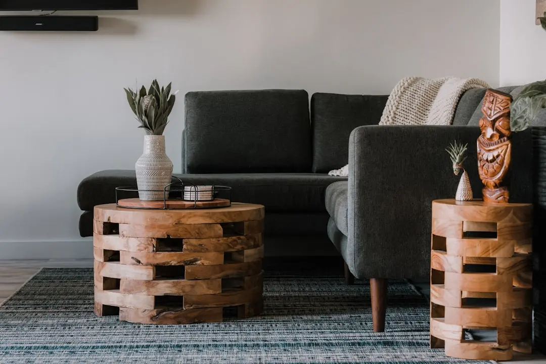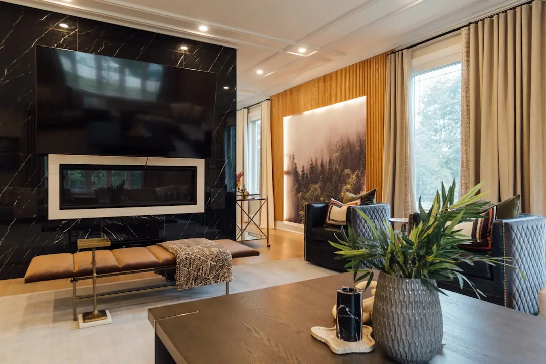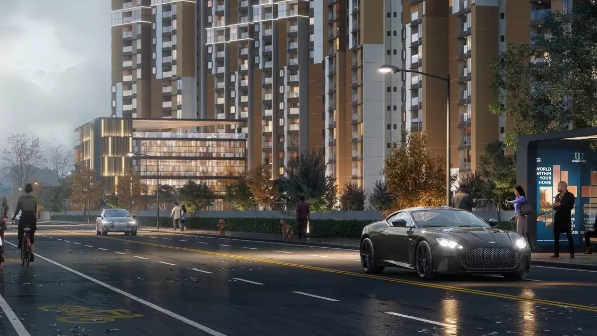
URBANRISE THE LIVING WAVE, Gattahalli, Bangalore

URBANRISE THE LIVING WAVE

Three and four bedroom EI+ homes rising off Sarjapur Road

3 & 4 BHK · Starting ₹1.67 Cr onwards

SPECIAL OFFER
Book now to get special offers !
Available for next few days only !

At a Glance

Price
1.67 Cr onwards
Configurations
3 BHK, 4 BHK (1,500–2,000 sq ft)
Status
Pre-Launch
222
Units
4.20
Acres
The Address & The Vision

An Address Worth Owning

Urbanrise The Living Wave is a pre-launch residential community of 3 and 4 BHK apartments being developed by Alliance Grandeur Homes Private Limited under the Urbanrise brand, the residential arm of the Alliance Group. The project occupies a 4.20 acre site at Survey No. 50 in Gattahalli village, Sarjapura Hobli, and is positioned as an EI+ (Environmentally Intelligent) apartment community. Expression of interest is open, and the project is progressing through its approvals ahead of construction.

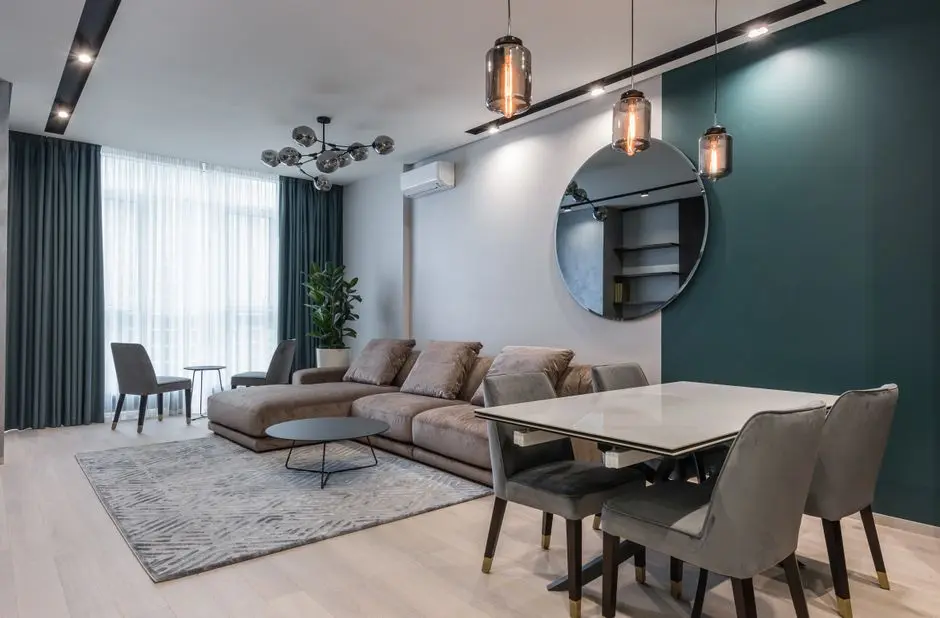
The homes are planned in three layouts. The 3 BHK with two toilets spans 1,500 to 1,520 sq ft, the 3 BHK with three toilets ranges from 1,700 to 1,750 sq ft, and the 4 BHK with three toilets measures 1,980 to 2,000 sq ft. Every layout includes a balcony alongside a living and dining space, giving each home room to host guests and to unwind. The plans are designed to make the most of the site, with the sustainability features built into the community from the outset.

Daily life here is anchored by a cluster of schools within easy reach. ORCHIDS The International School is about 1 km away, Edenbridge International School about 1.55 km, Bangalore Technological Institute about 2.34 km and Primus Public School about 2.59 km by road. Gattahalli Lake lies around 3.13 km away, offering a green stretch for morning walks and weekend routines. The site sits beside Adarsh Garden Estate, an established residential neighbour that adds to the settled character of the area.

Connectivity is one of the strongest arguments for the address. Sarjapur Road links the project to the Outer Ring Road and the Sarjapur-Whitefield-Hoskote Road. Kudlu Gate on the Yellow Line is the nearest operational metro, about 4.8 km from central Sarjapur Road. The Electronic City Phase 2 and Sarjapur Road tech parks are each about 5 km away, while HSR Layout is about 7 km. Namma Metro Phase 3A, the Hebbal to Sarjapur line, is planned to add a rail corridor to the area in the years ahead.

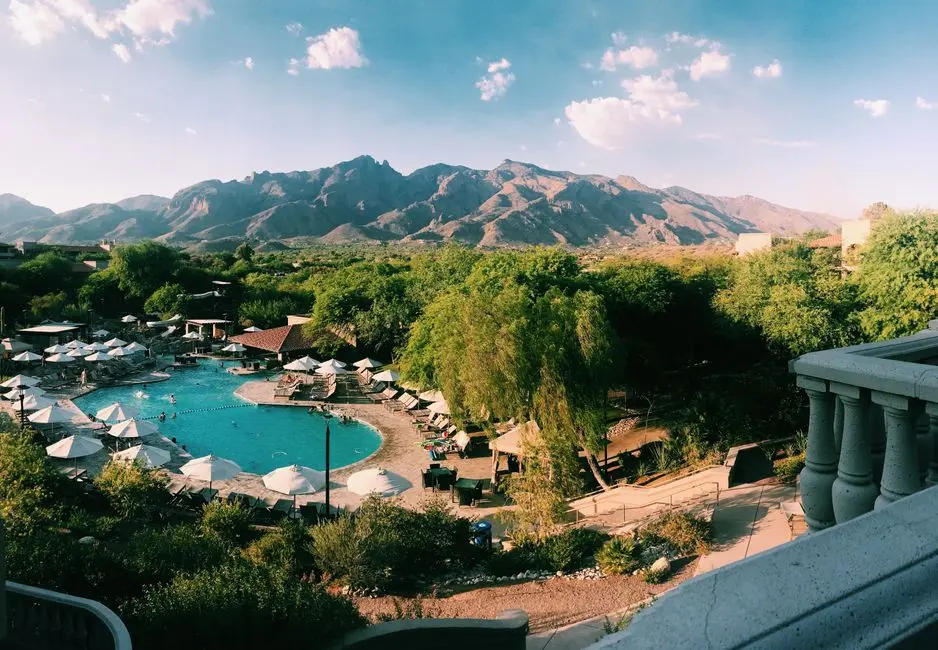
The community is organised around two clubhouses. The recreation clubhouse offers social lounges, indoor games, a reading lounge, co-working spaces, a gym and a yoga space, while the sport and wellness clubhouse anchors a swimming pool and pool deck, a multipurpose sports court and a Pickleball Academy. A 1,500 sq ft wellness centre, a six-seater steam room and a rooftop Sky Lounge round out the offering. Children have a play area and a Kids' Adventure Zone, and the landscaped grounds include a Nature Immersion Garden and a Mirror Pool.

Urbanrise is the residential brand of the Alliance Group, established as a brand in 2017, with the parent company registered in Karnataka since 2004. The developer reports more than 15,000 homes delivered and a development pipeline of 72 million sq ft across Chennai, Hyderabad and Bengaluru. In Chennai, the Jasmine Springs project on OMR handed over 150 homes in a single day in August 2022. In Hyderabad, On Cloud 33 in Bachupally is among its ready-to-move communities, and in Bengaluru, Paradise on Earth on Kanakapura Road is under construction.

Early pricing is published at 1.67 crore onwards for the 3 BHK with two toilets, with expression of interest pricing applying to the first 50 bookings. Floor rise charges, PLC, GST, handover charges and registration fees are payable separately, so buyers should review the full cost sheet before committing. Urbanrise The Living Wave's RERA registration is in progress, and the registration details will be published once issued. Sarjapur Road has recorded strong price growth in recent years, and metro-linked localities in the corridor continue to draw steady rental demand.

The Living Wave is built on the idea that the home should work with its environment. Register interest to receive the expression of interest details and the payment plan, and to be considered among the first 50 bookings at the early pricing. The team welcomes families, professionals and investors who want a well-connected address on Sarjapur Road with the EI+ framework built in.

Read more
Gallery

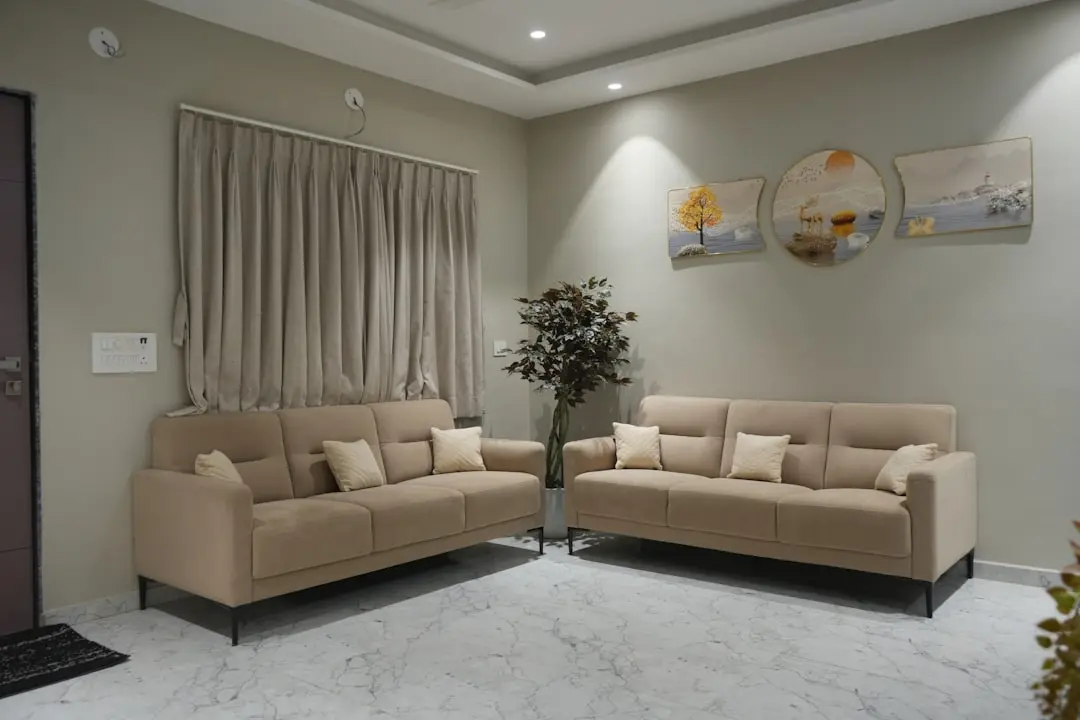
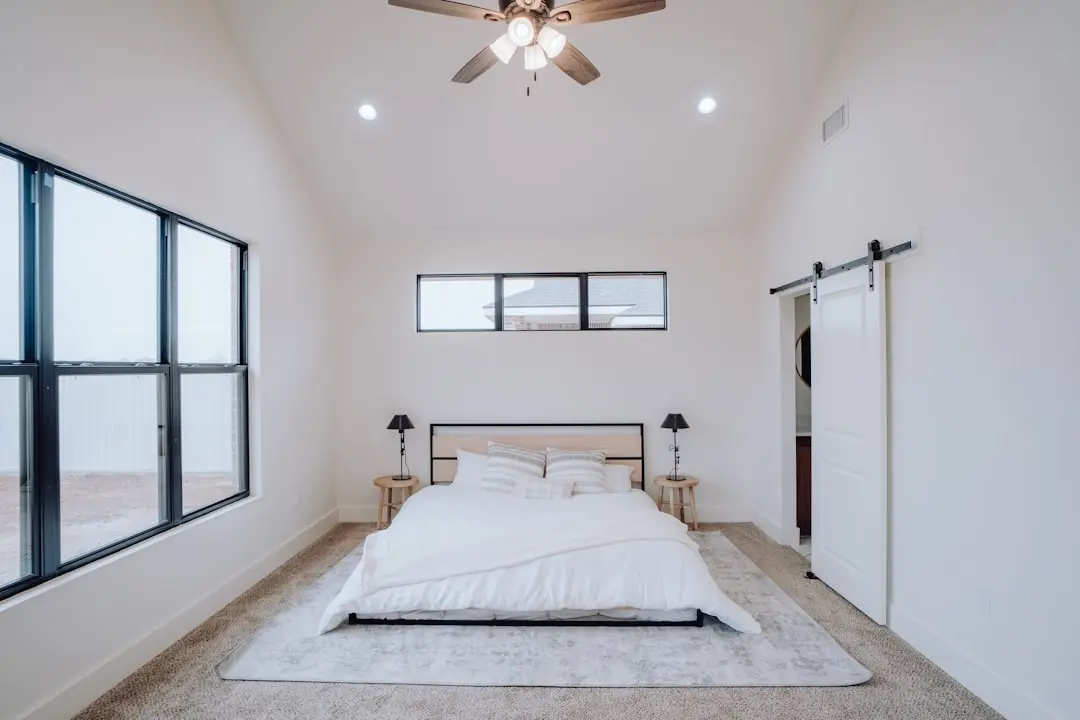
Urbanrise THE Living Wave Gallery

Configurations & Pricing

Choose Your Space

Starting from 1.67 Cr onwards

ConfigurationSizeStarting Price
3 BHK
Three bedrooms with two toilets and a balcony, planned for everyday family living.
1500–1520 sq.ft.1.67 Cr
3 BHK
Three bedrooms with three toilets, offering added privacy for family and guests.
1700–1750 sq.ft.1.88 Cr
4 BHK
Four bedroom homes with three toilets and a balcony for larger households.
1980–2000 sq.ft.2.20 Cr
Lifestyle

Urbanrise THE Living Wave Amenities

Recreation at URBANRISE THE LIVING WAVE, Gattahalli, Bangalore
Recreation
  • Two clubhouses
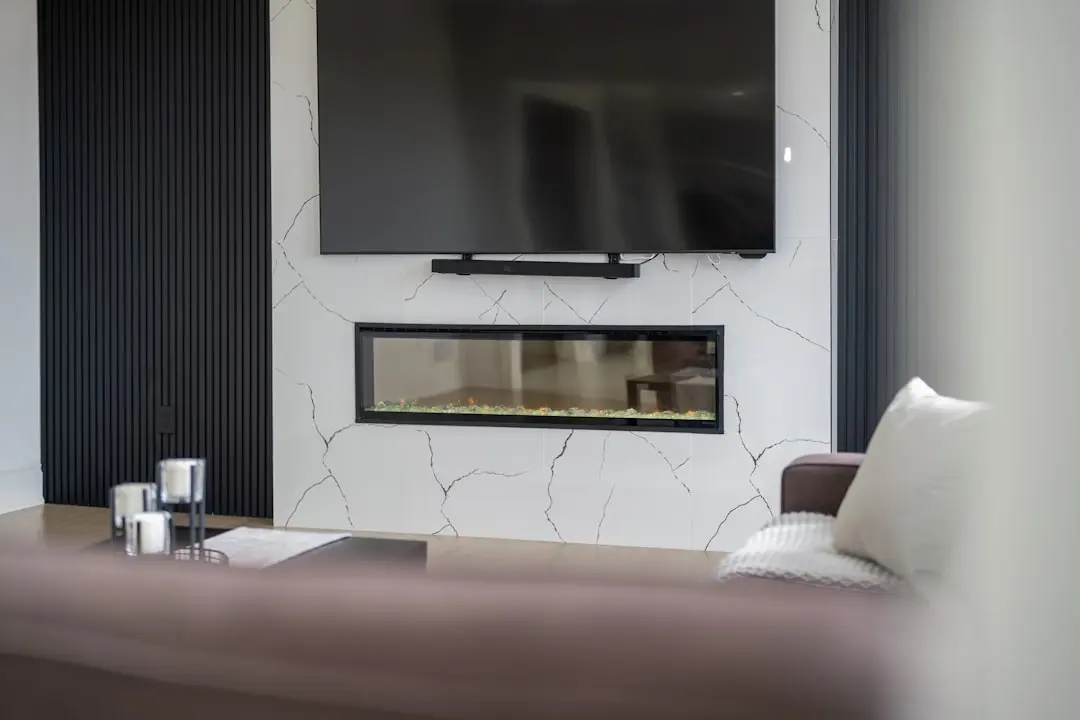
  • Social lounges
  • Indoor games room
  • Reading lounge
  • Co-working spaces
  • Rooftop Sky Lounge
Active at URBANRISE THE LIVING WAVE, Gattahalli, Bangalore
Active
  • Gymnasium
  • Yoga space
  • Swimming pool and pool deck
  • Multipurpose sports court
  • Pickleball Academy
  • Wellness centre with steam room
Community at URBANRISE THE LIVING WAVE, Gattahalli, Bangalore
Community
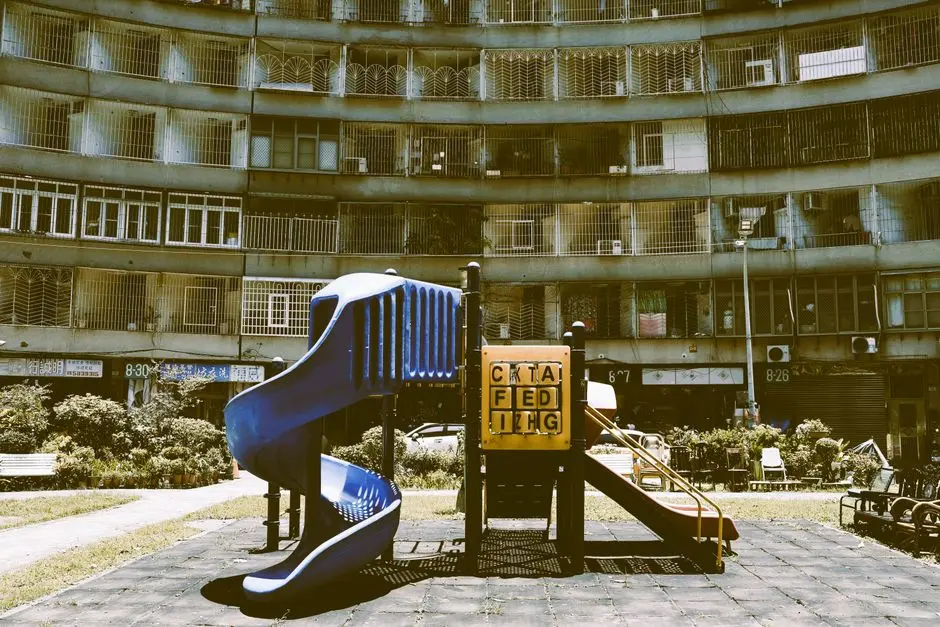
  • Children's play area
  • Kids' Adventure Zone
  • Creche
  • Pet care area
Greens & Outdoors at URBANRISE THE LIVING WAVE, Gattahalli, Bangalore
Greens & Outdoors
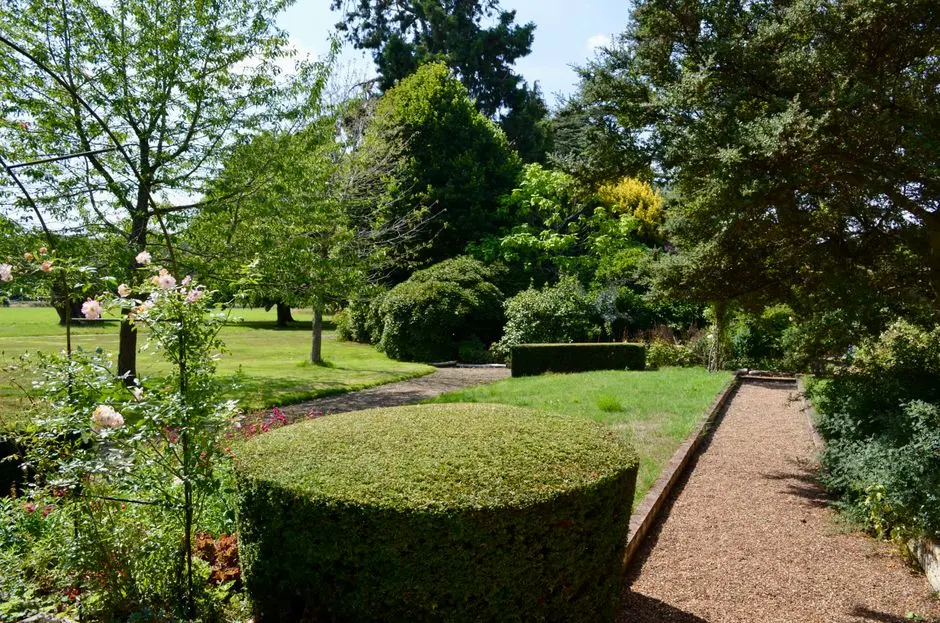
  • Landscaped gardens
  • Nature Immersion Garden
  • Mirror Pool
  • Community greenhouse
  • Air-purifying green belt
Master & Floor Plans

Urbanrise THE Living Wave Master Plan & Floor Plans

Detailed master plan and unit-wise floor plans available on request.

Master plan preview
Preview only — request full plan
Location / Address

Urbanrise THE Living Wave Location

Survey No. 50, Sarjapura Hobli, Anekal Taluk, Bengaluru Urban District, Karnataka · Gattahalli · Bangalore

Gattahalli sits in the south-eastern stretch of Bangalore, in the Sarjapura Hobli of Anekal Taluk, where the city's growing residential belt meets some of its most important technology corridors. The area has long been valued for its open surroundings and its proximity to the Sarjapur Road business district. Over the past decade it has evolved into a well-connected residential pocket that draws families and professionals working across the city's IT hubs.

The Living Wave occupies a Survey No. 50 site off Sarjapur Road, close to the Wipro office and beside the established residential enclave of Adarsh Garden Estate. This placement gives residents a quiet, settled neighbourhood at the doorstep while keeping the tech parks of Sarjapur Road, Electronic City Phase 2 and HSR Layout within a short drive. Its position inside the triangle formed by those employment centres makes it a practical base for daily commutes.

Location map
Preview only — request full map
Connectivity

Location Advantages

Thoroughfares

  • Sarjapur Road — Adjacent
  • Outer Ring Road — Connected via Sarjapur Road
  • Sarjapur-Whitefield-Hoskote Road — Connected via Sarjapur Road

Corporate

  • Wipro office — Adjacent
  • Sarjapur Road tech parks — 5 km
  • Electronic City Phase 2 — 5 km
  • HSR Layout — 7 km

Hospitality

  • Business hotels along Sarjapur Road — Within 5 km
  • Hotels around HSR Layout — Within 7 km
  • Hotels around Electronic City — Within 6 km

Education

  • ORCHIDS The International School — 1 km
  • Edenbridge International School — 1.55 km
  • Bangalore Technological Institute — 2.34 km
  • Primus Public School — 2.59 km

Healthcare

  • Narayana Health City, Bommasandra — 13 km / 30 mins
  • Apollo Hospitals, Bannerghatta Road — 12 km / 28 mins
  • Sarjapur Road clinics and neighbourhood hospitals — Within 5 km

Schedule a Site Visit

See the property in person. Our sales team will get in touch to coordinate a visit at your convenience.

Beyond the Project

Infrastructure & Growth

Namma Metro Phase 3A, Hebbal to Sarjapur

A 37 km corridor with 28 stations, planned to link Sarjapur Road directly with the northern parts of the city. Completion is expected around 2033, bringing a rail option to the corridor.

Bangalore Airport Metro, Blue Line

The Blue Line airport connection is under construction and will link the city's southern and eastern neighbourhoods with the airport. Completion is expected in 2027 to 2028.

Yellow-Blue interchange at Central Silk Board

A key interchange under construction at Central Silk Board that will connect the Yellow Line with the Blue Line. It will make onward journeys across the city considerably easier for Sarjapur Road residents.

Sarjapur-Whitefield-Hoskote Road widening and PRR

Road widening along the Sarjapur-Whitefield-Hoskote corridor, together with the Peripheral Ring Road, is improving access to the wider city. These works will ease traffic flow for residents of the Sarjapur Road belt.

Bengaluru Business Corridor

A proposed 65 m wide business corridor planned to pass close to the area. If delivered, it would add a major commercial spine that complements the established tech parks along Sarjapur Road.

Build Quality

Urbanrise THE Living Wave Specifications

Power

  • Solar panels on half of the rooftops
  • Wind turbines on every tower
  • Solar street lights with motion sensors
  • Regenerative lifts that convert excess heat into energy

Water

  • Rainwater harvesting through Biome and Optimal wells
  • Boson White Water system reusing treated STP water
  • Low-flow fixtures that reduce fresh water use by about 35%

Air & Quality

  • Indoor and outdoor air purifiers
  • CO sensors in basements
  • Air-purifying plants and trees across the grounds and facades

Materials

  • GreenPro certified materials
  • IGBC aligned construction standards
  • Low-VOC paints throughout

Parking

  • EV chargers in up to half of the car parks
  • Dedicated bicycle parking

Balconies

  • A balcony in every home layout
  • Living and dining space opening to the balcony

Security

  • 24/7 CCTV surveillance
  • Secured entry points
Why Invest

Compelling Reasons

1

Built-in EI+ engineering

The Living Wave integrates solar and wind power, rainwater harvesting, water reuse and indoor air filtration into the community itself. Residents live with systems designed to lower running costs and reduce the environmental footprint of everyday life.

2

Two clubhouses and a wellness centre

Two dedicated clubhouses split recreation and sport and wellness across separate spaces. A 1,500 sq ft wellness centre, a steam room and a rooftop Sky Lounge give residents a complete lifestyle programme within the community.

3

Connected to the Sarjapur Road corridor

The site sits off Sarjapur Road beside the Wipro office and Adarsh Garden Estate. The Outer Ring Road and the Sarjapur-Whitefield-Hoskote Road are close by, providing efficient access to the wider city.

4

Access to major employment clusters

Sarjapur Road tech parks and Electronic City Phase 2 are each about 5 km away, and HSR Layout is about 7 km. The site sits within the triangle formed by these employment centres, shortening daily commutes for working professionals.

5

Metro-led future connectivity

Kudlu Gate on the Yellow Line is about 4.8 km away, and Namma Metro Phase 3A from Hebbal to Sarjapur is planned for the corridor. The Blue Line airport connection and the Central Silk Board interchange will add further rail options.

6

Early expression of interest pricing

The first 50 bookings receive expression of interest pricing, starting at 1.67 crore for the 3 BHK with two toilets. The offer gives early buyers a head start on a well-located EI+ address on Sarjapur Road.

About the Developer

Urbanrise Developers

Urbanrise was founded in 2017 as a residential brand under the Bengaluru-headquartered Alliance Group, an established South Indian developer with decades of construction experience. From its registered office in Kotturpuram, Chennai and corporate base at HSR Layout, Bengaluru, the company operates across the southern golden triangle of Chennai, Hyderabad and Bengaluru. The leadership includes Sai Manoj Namburu as Chairman and Managing Director, Suneel Bommireddy as Vice Chairman, Pothireddy Chandrasekhar Reddy as Joint Managing Director, and former Syndicate Bank Chairman Kamallakar Shet on the board. Urbanrise has delivered more than 15,000 homes and carries a portfolio worth roughly Rs. 51,000 crores.

The company's signature approach is its 100-Year Commitment, anchored by a sustainability platform called Environmental Intelligence. The framework integrates water-surplus community design, on-site clean power generation, and LEED-aligned building specifications across every new launch. Projects are classified under tiers such as EI Neo and EI Nova, allowing buyers to choose homes calibrated to specific levels of energy, water and material performance. The intent is straightforward: reduce monthly running costs for residents while addressing the construction sector's share of carbon emissions. Backing comes from institutional capital including Kotak Realty Fund, the Abu Dhabi Investment Authority and IndoStar Capital Finance.

The active portfolio spans premium apartments, villas, villa plots and integrated townships totalling around 72 million square feet under development and planning. Flagship addresses include The World of Joy on OMR Chennai and at Miyapur Hyderabad, the latter featuring a 45,000 sq ft Cosmo Clubhouse; Urbanrise Opulence, a 382-residence low-density community across 3.4 acres; Revolution One; Jubilee Residences; and Paradise on Earth, a 4 BHK villa development off Kanakapura Main Road in South Bengaluru. Land additions include a 96.5-acre tract acquired from Reliance Capital and a 9.24-acre Chennai parcel from Mahindra Lifespaces.

Urbanrise's ownership philosophy centres on scale, transparency and on-time handover. The Alliance Group platform underpinning the brand has built over 72 million sq ft of residential space, and Urbanrise applies that operational depth to large-format communities where shared cost savings are passed to buyers. In 2022 the company set a public benchmark by handing over 150 homes in a single day at Jasmine Springs on OMR. Long-term, the group has stated a goal of reaching $10 billion in annual revenue by 2035 while developing 50,000 affordable and mid-premium homes across the South Indian metros it serves.

Rate this project

Write a review

Visited or booked here? Share your honest experience. Reviews are checked before they appear.

☆☆☆☆☆

Urbanrise THE Living Wave FAQs

Is Urbanrise The Living Wave RERA approved?+
Urbanrise The Living Wave is at the pre-launch stage and its RERA registration is in progress. The registration number and date will be published once the registration is issued.
What is the price of Urbanrise The Living Wave in Gattahalli?+
Expression of interest pricing starts at 1.67 crore for 3 BHK homes with two toilets, 1.88 crore for 3 BHK homes with three toilets and 2.20 crore for 4 BHK homes. Floor rise charges, PLC, GST, handover charges and registration fees are payable over and above these figures.
What configurations are offered at Urbanrise The Living Wave?+
The project offers 3 BHK homes with two toilets from 1,500 to 1,520 sq ft, 3 BHK homes with three toilets from 1,700 to 1,750 sq ft, and 4 BHK homes with three toilets from 1,980 to 2,000 sq ft.
When is possession expected at The Living Wave by Urbanrise?+
The project is in the pre-construction stage, and the developer has indicated a tentative possession from December 2030 onwards. Final timelines will follow the approvals and construction schedule.
Where is The Living Wave by Urbanrise located in Bangalore?+
The project is located at Survey No. 50 in Gattahalli village, off Sarjapur Road in south-east Bangalore, near the Wipro office and next to Adarsh Garden Estate.
How far is the nearest metro from The Living Wave in Gattahalli?+
Kudlu Gate station on the Yellow Line is the nearest operational metro, about 4.8 km from central Sarjapur Road. Namma Metro Phase 3A, the Hebbal to Sarjapur line, is planned for the corridor.
What amenities does Urbanrise The Living Wave offer?+
The project includes two clubhouses, a swimming pool, a 1,500 sq ft wellness centre, a multipurpose sports court, a Pickleball Academy, a children's play area, a Kids' Adventure Zone, a community greenhouse and a rooftop Sky Lounge.
How large is the Urbanrise The Living Wave project?+
The Living Wave sits on a 4.20 acre site and comprises 222 apartments. The community is designed as an EI+ residential development with two clubhouses.
Which schools are near The Living Wave in Gattahalli?+
ORCHIDS The International School is about 1 km away, Edenbridge International School about 1.55 km, Bangalore Technological Institute about 2.34 km and Primus Public School about 2.59 km by road.
What makes The Living Wave by Urbanrise an EI+ project?+
The towers generate power through rooftop solar and wind turbines, rainwater is harvested and treated water is reused, and indoor air is filtered through purifiers. Materials are GreenPro certified and low-VOC paints are used throughout.

Get in Touch

Pricing, plans, brochure, and a personal walkthrough — talk to our sales team.
Featured Projects

Projects Portfolio

URBANRISE CITY OF JOY

URBANRISE CITY OF JOY

📍 Thirumazhisai, Chennai

Starting ₹59 Lakhs

Explore →
URBANRISE CODENAME 10X IN 10Y

URBANRISE CODENAME 10X IN 10Y

📍 Balanagar, Hyderabad

Starting ₹34.48 L

Explore →
URBANRISE CODENAME CENTRAL PARK

URBANRISE CODENAME CENTRAL PARK

📍 Ameenpur, Hyderabad

Starting ₹62 Lakh

Explore →
URBANRISE CODENAME CHENNAI'S BEST

URBANRISE CODENAME CHENNAI'S BEST

📍 Padur, OMR, Chennai

Starting ₹30.77 Lac

Explore →
×
Express Your Interest